Posted on
May 22, 2025
in
[vc_row row_type="row" use_row_as_full_screen_section="no" type="full_width" oblique_section="no" text_align="left" css_animation="" box_shadow_on_row="no"][vc_column][vc_column_text]
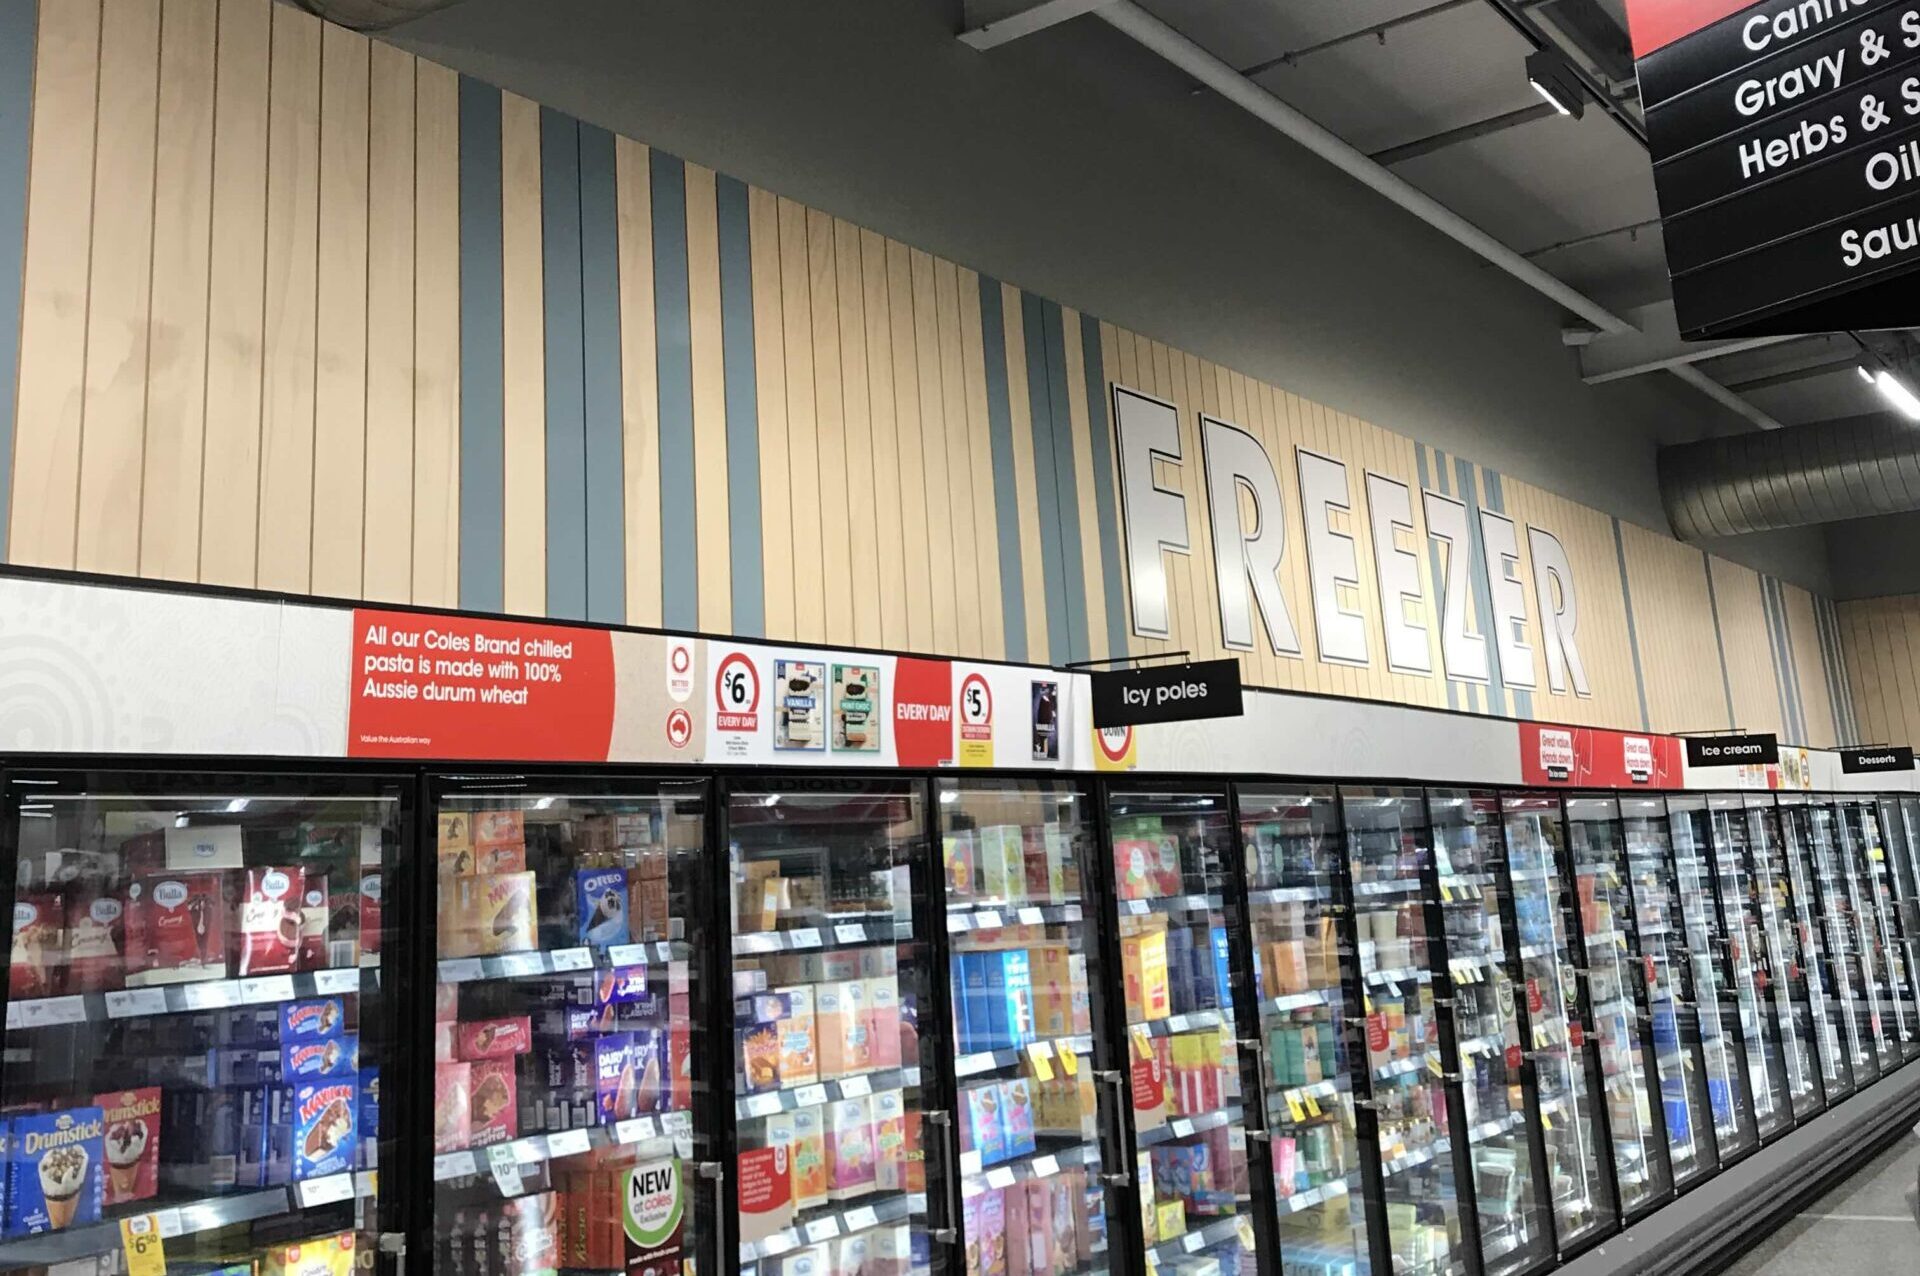
The Yanchep Central development was a diverse project completed for Focus Building Group which included a 3,600m2 Coles supermarket with a liquor store and 10 specialty tenancies. DCI delivered plasterboard walls and ceilings throughout Coles and the specialty tenancies, as well as the installation of...
Posted on
May 22, 2025
in
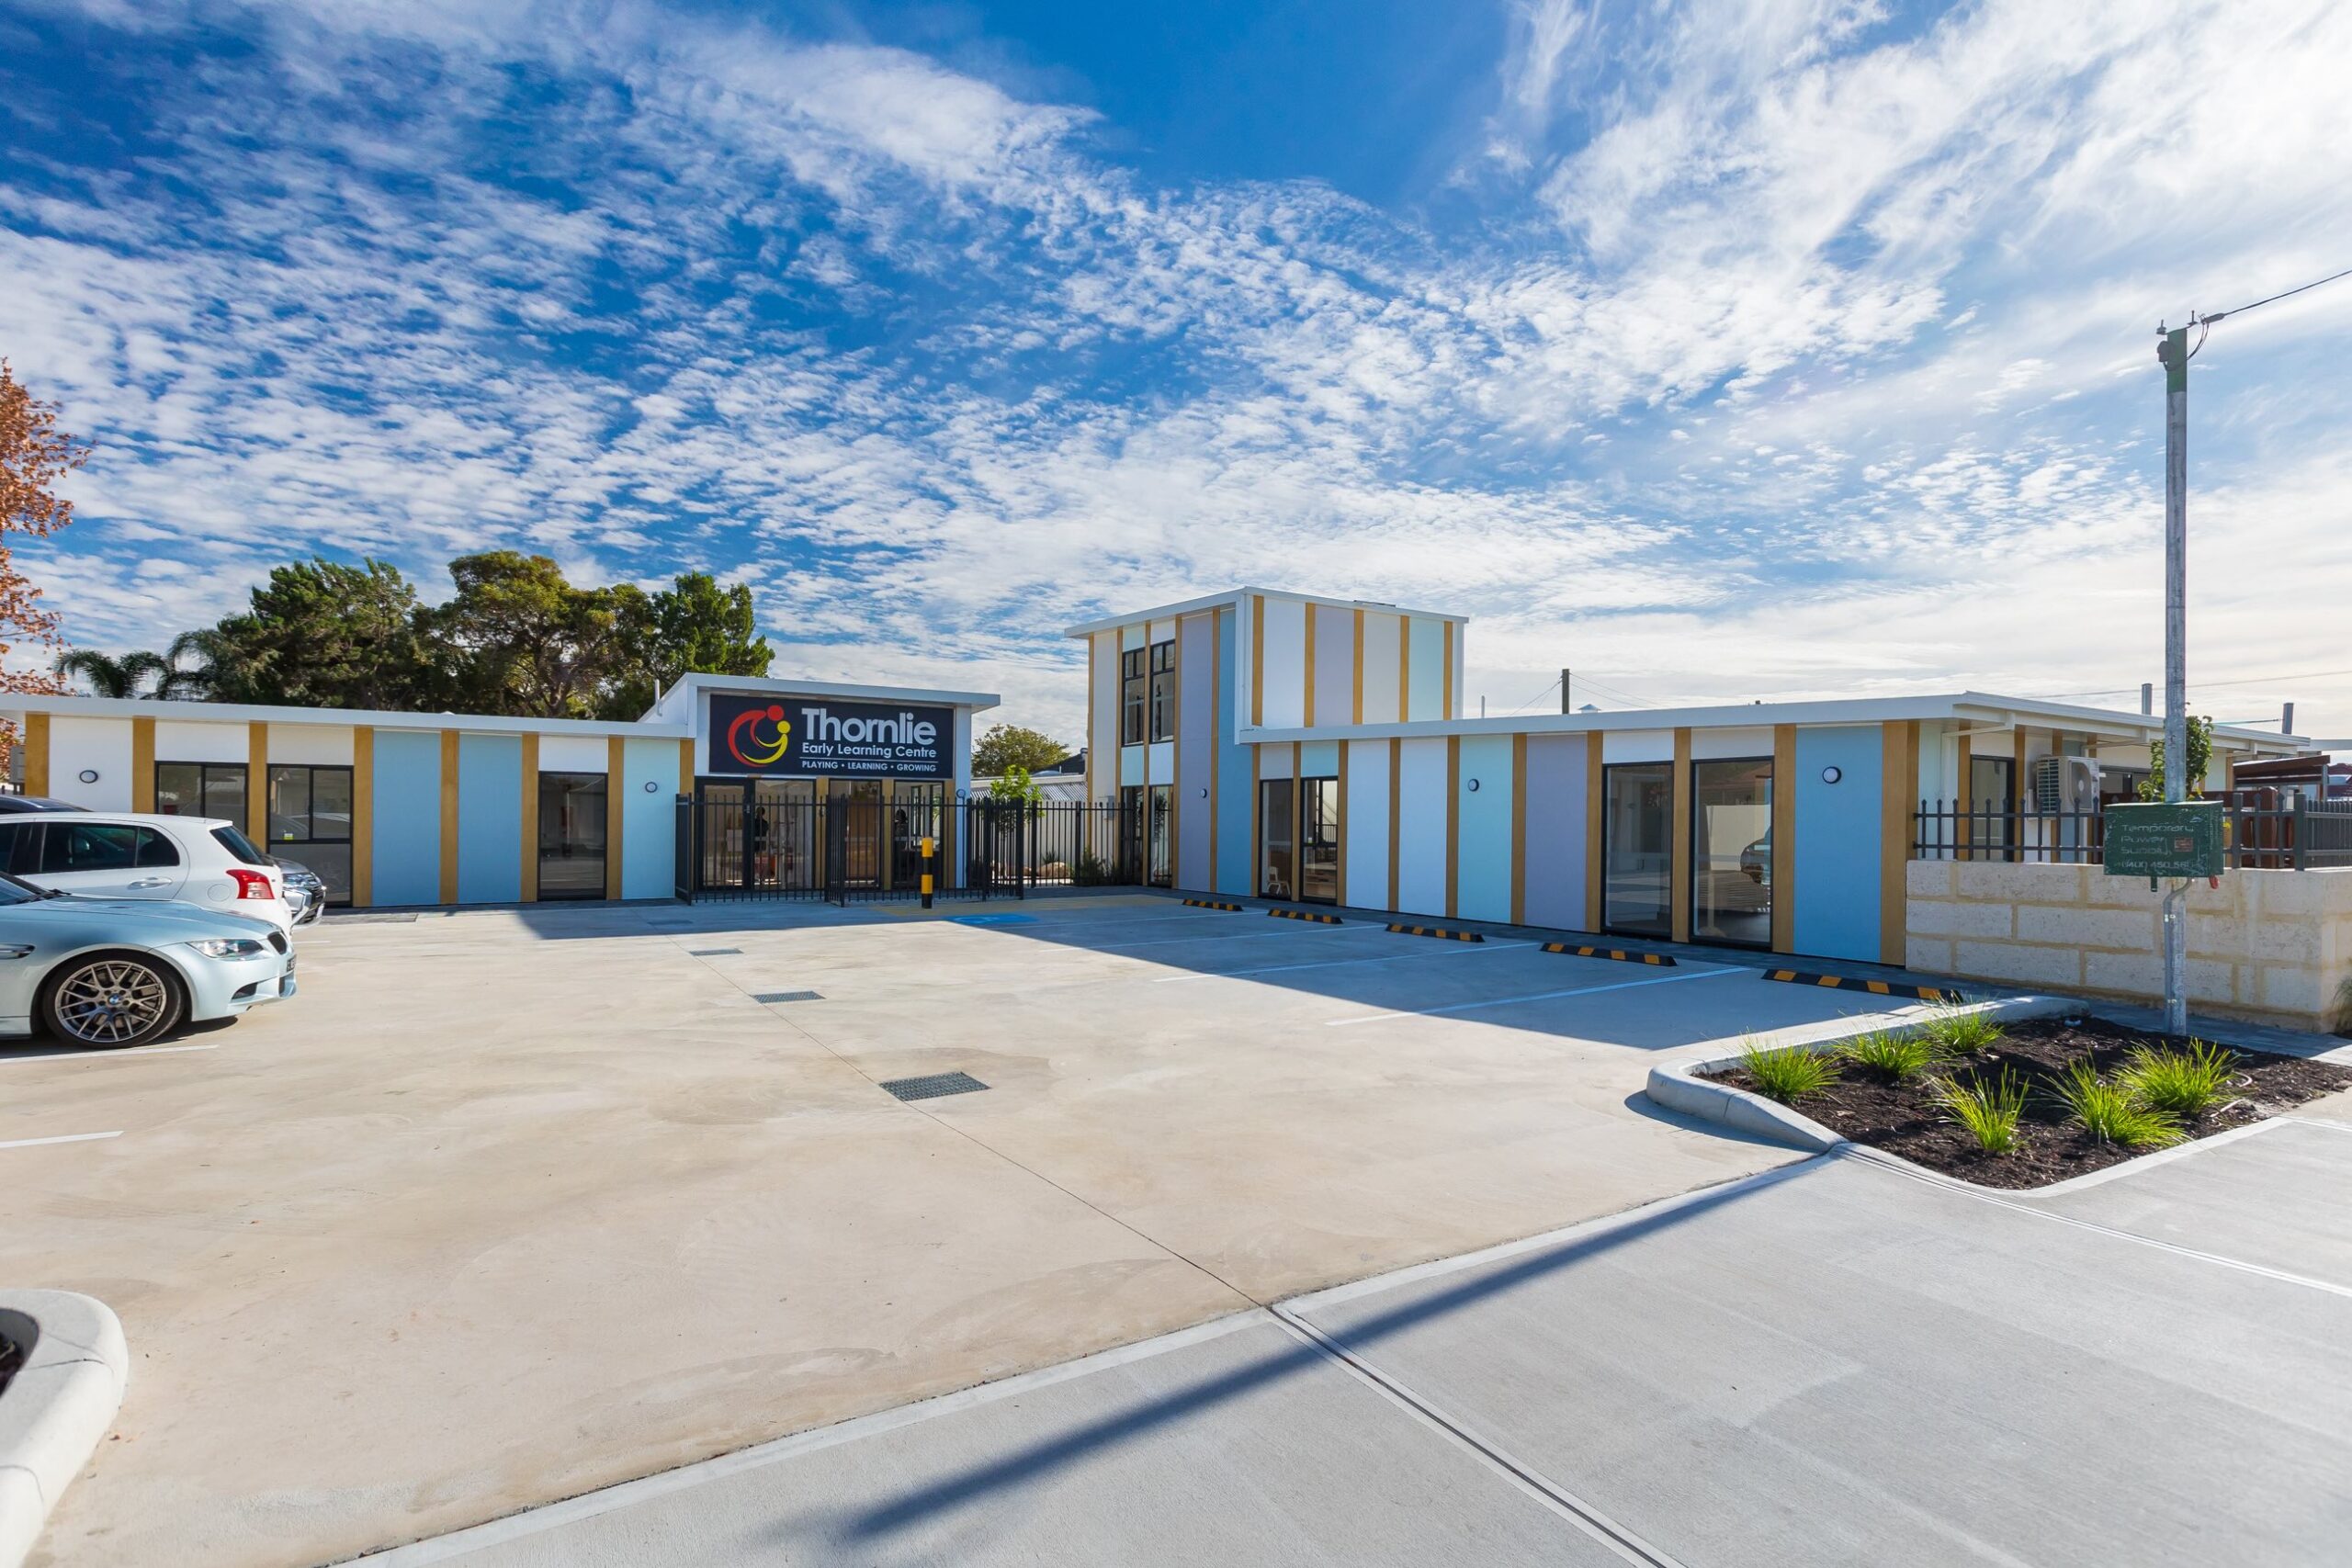
[vc_row row_type="row" use_row_as_full_screen_section="no" type="full_width" oblique_section="no" text_align="left" css_animation="" box_shadow_on_row="no"][vc_column][vc_column_text]DCI scope for the Camillo Childcare Centre included internal ceilings, walls and soffits and external cladding at the 41 place childcare centre located on 1044m2 of land in the heart of Thornlie. The centre's location has direct access...
Posted on
May 22, 2025
in
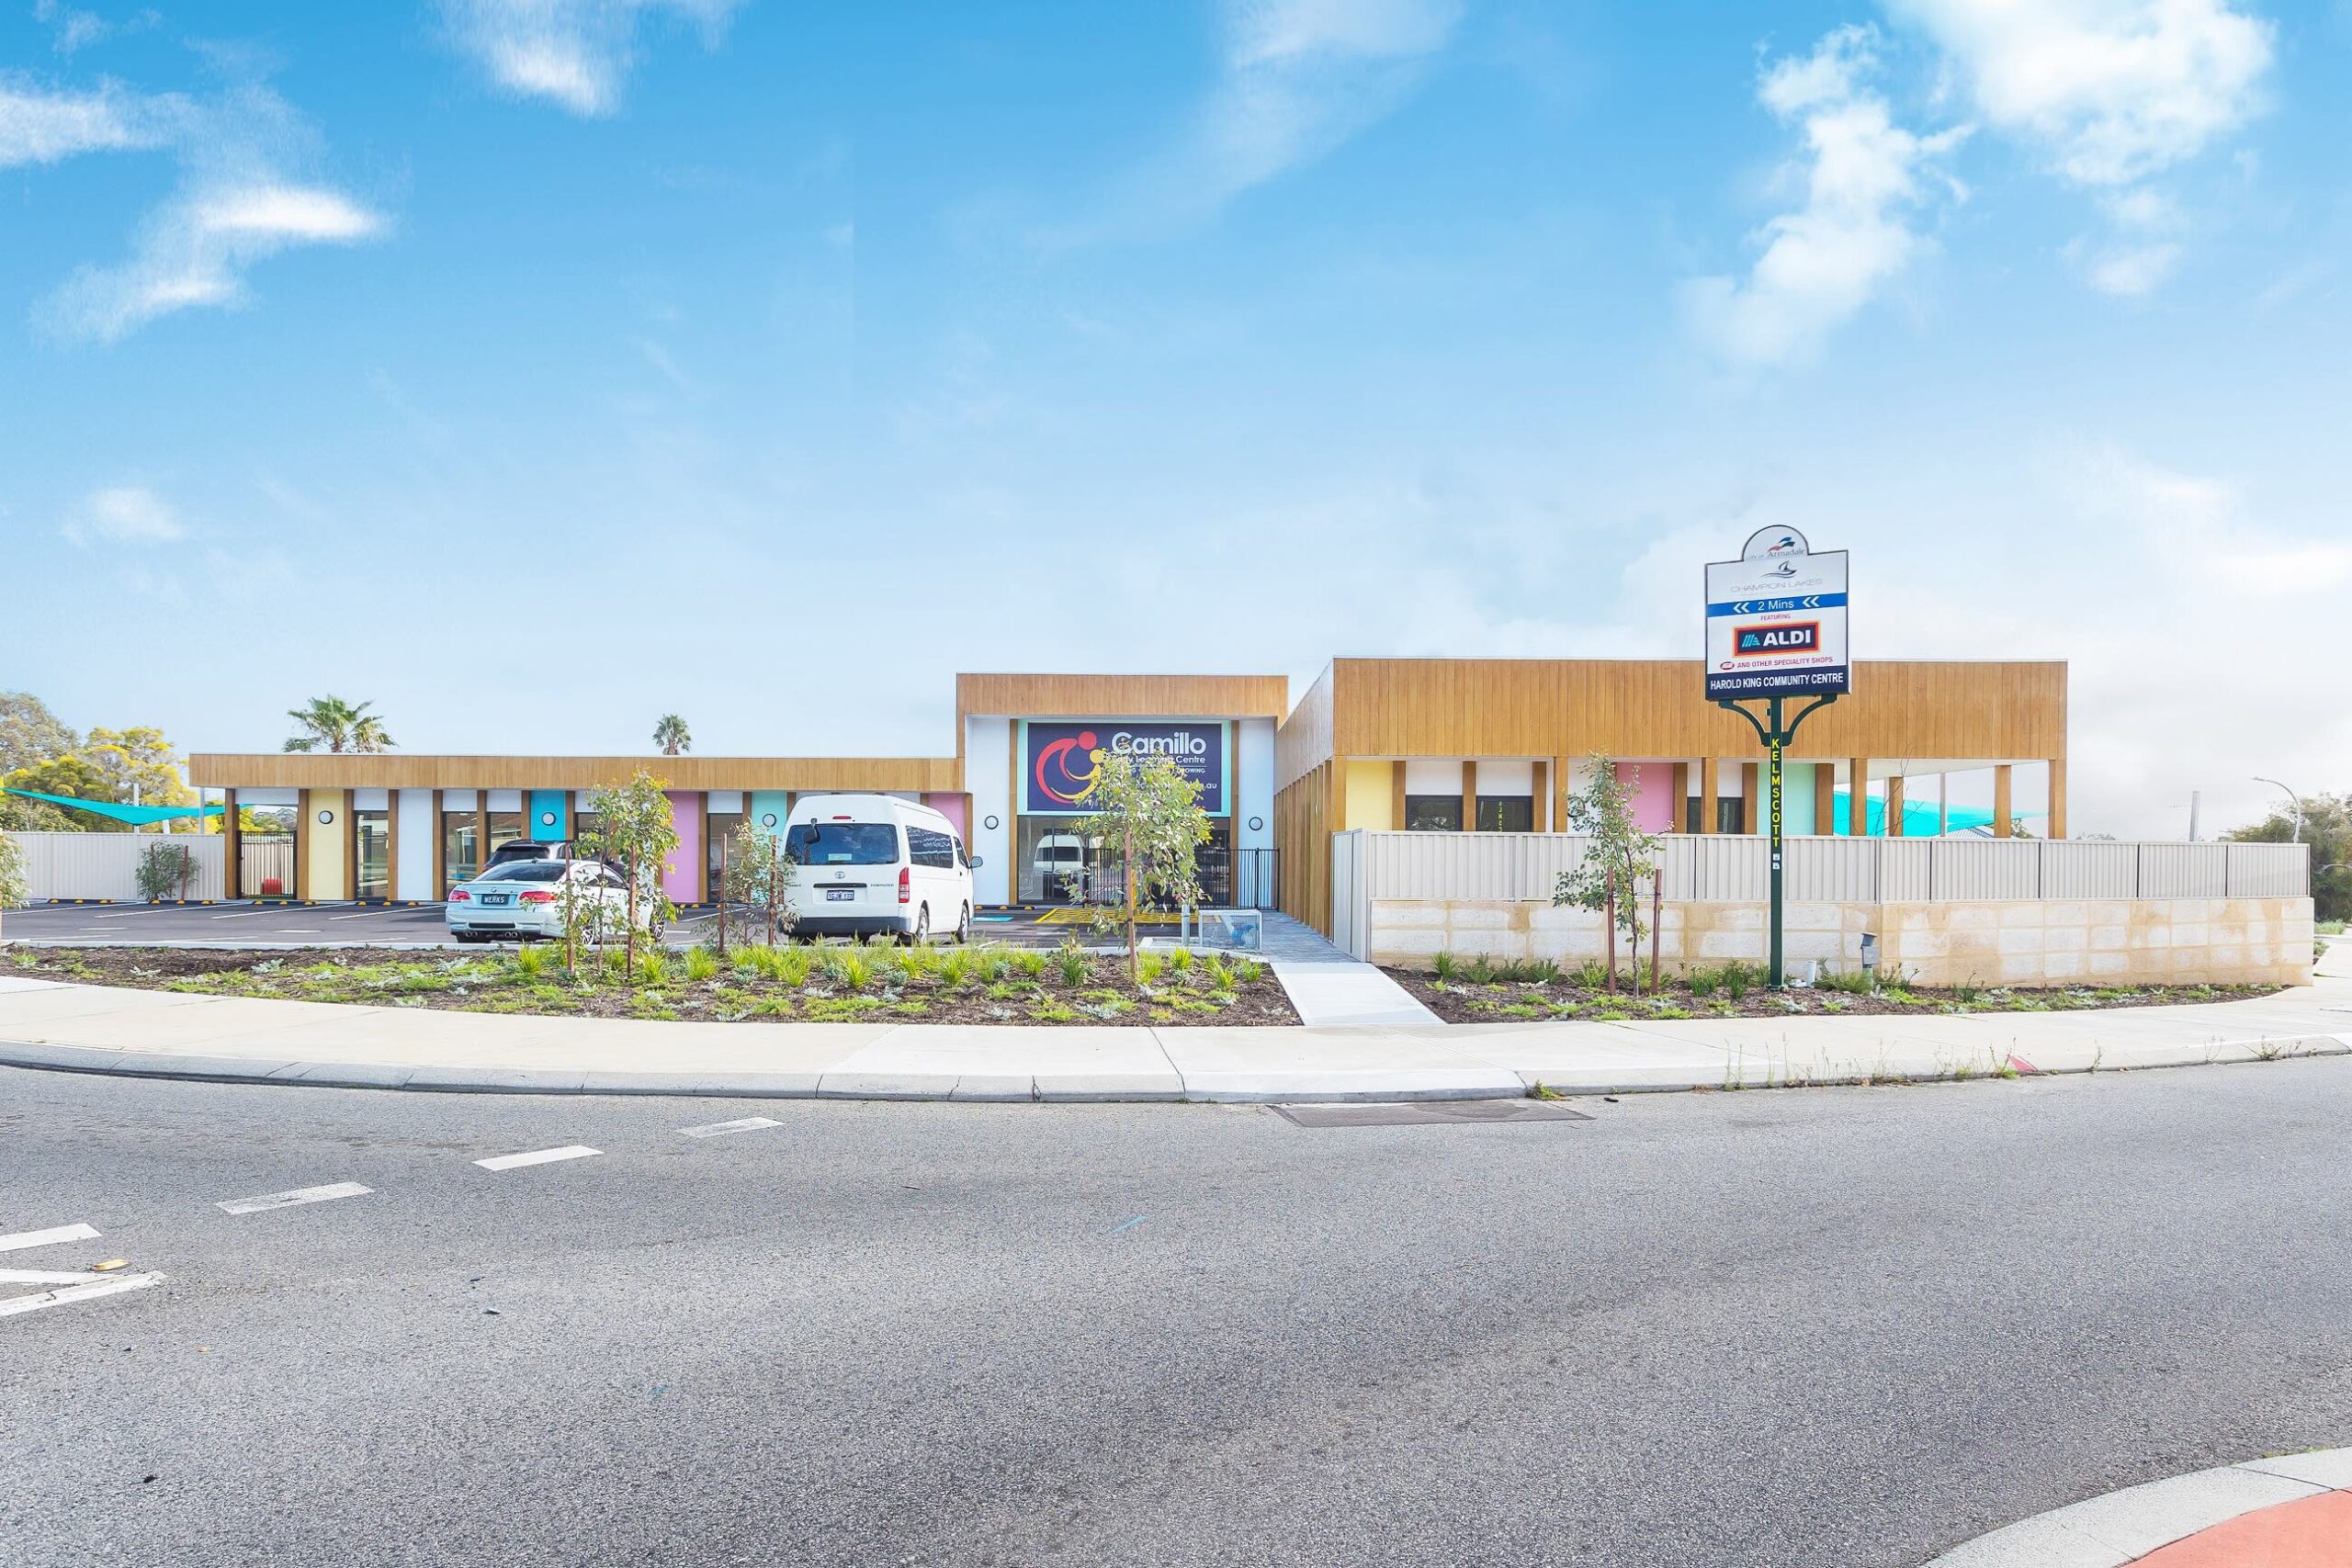
[vc_row row_type="row" use_row_as_full_screen_section="no" type="full_width" oblique_section="no" text_align="left" css_animation="" box_shadow_on_row="no"][vc_column][vc_column_text]DCI scope for the Camillo Childcare Centre project included internal ceilings, walls and soffits and external cladding at the 92 place childcare centre located on 2385m2 of redeveloped land within the new Enclave estate sub-division. The centres location...
Posted on
May 22, 2025
in
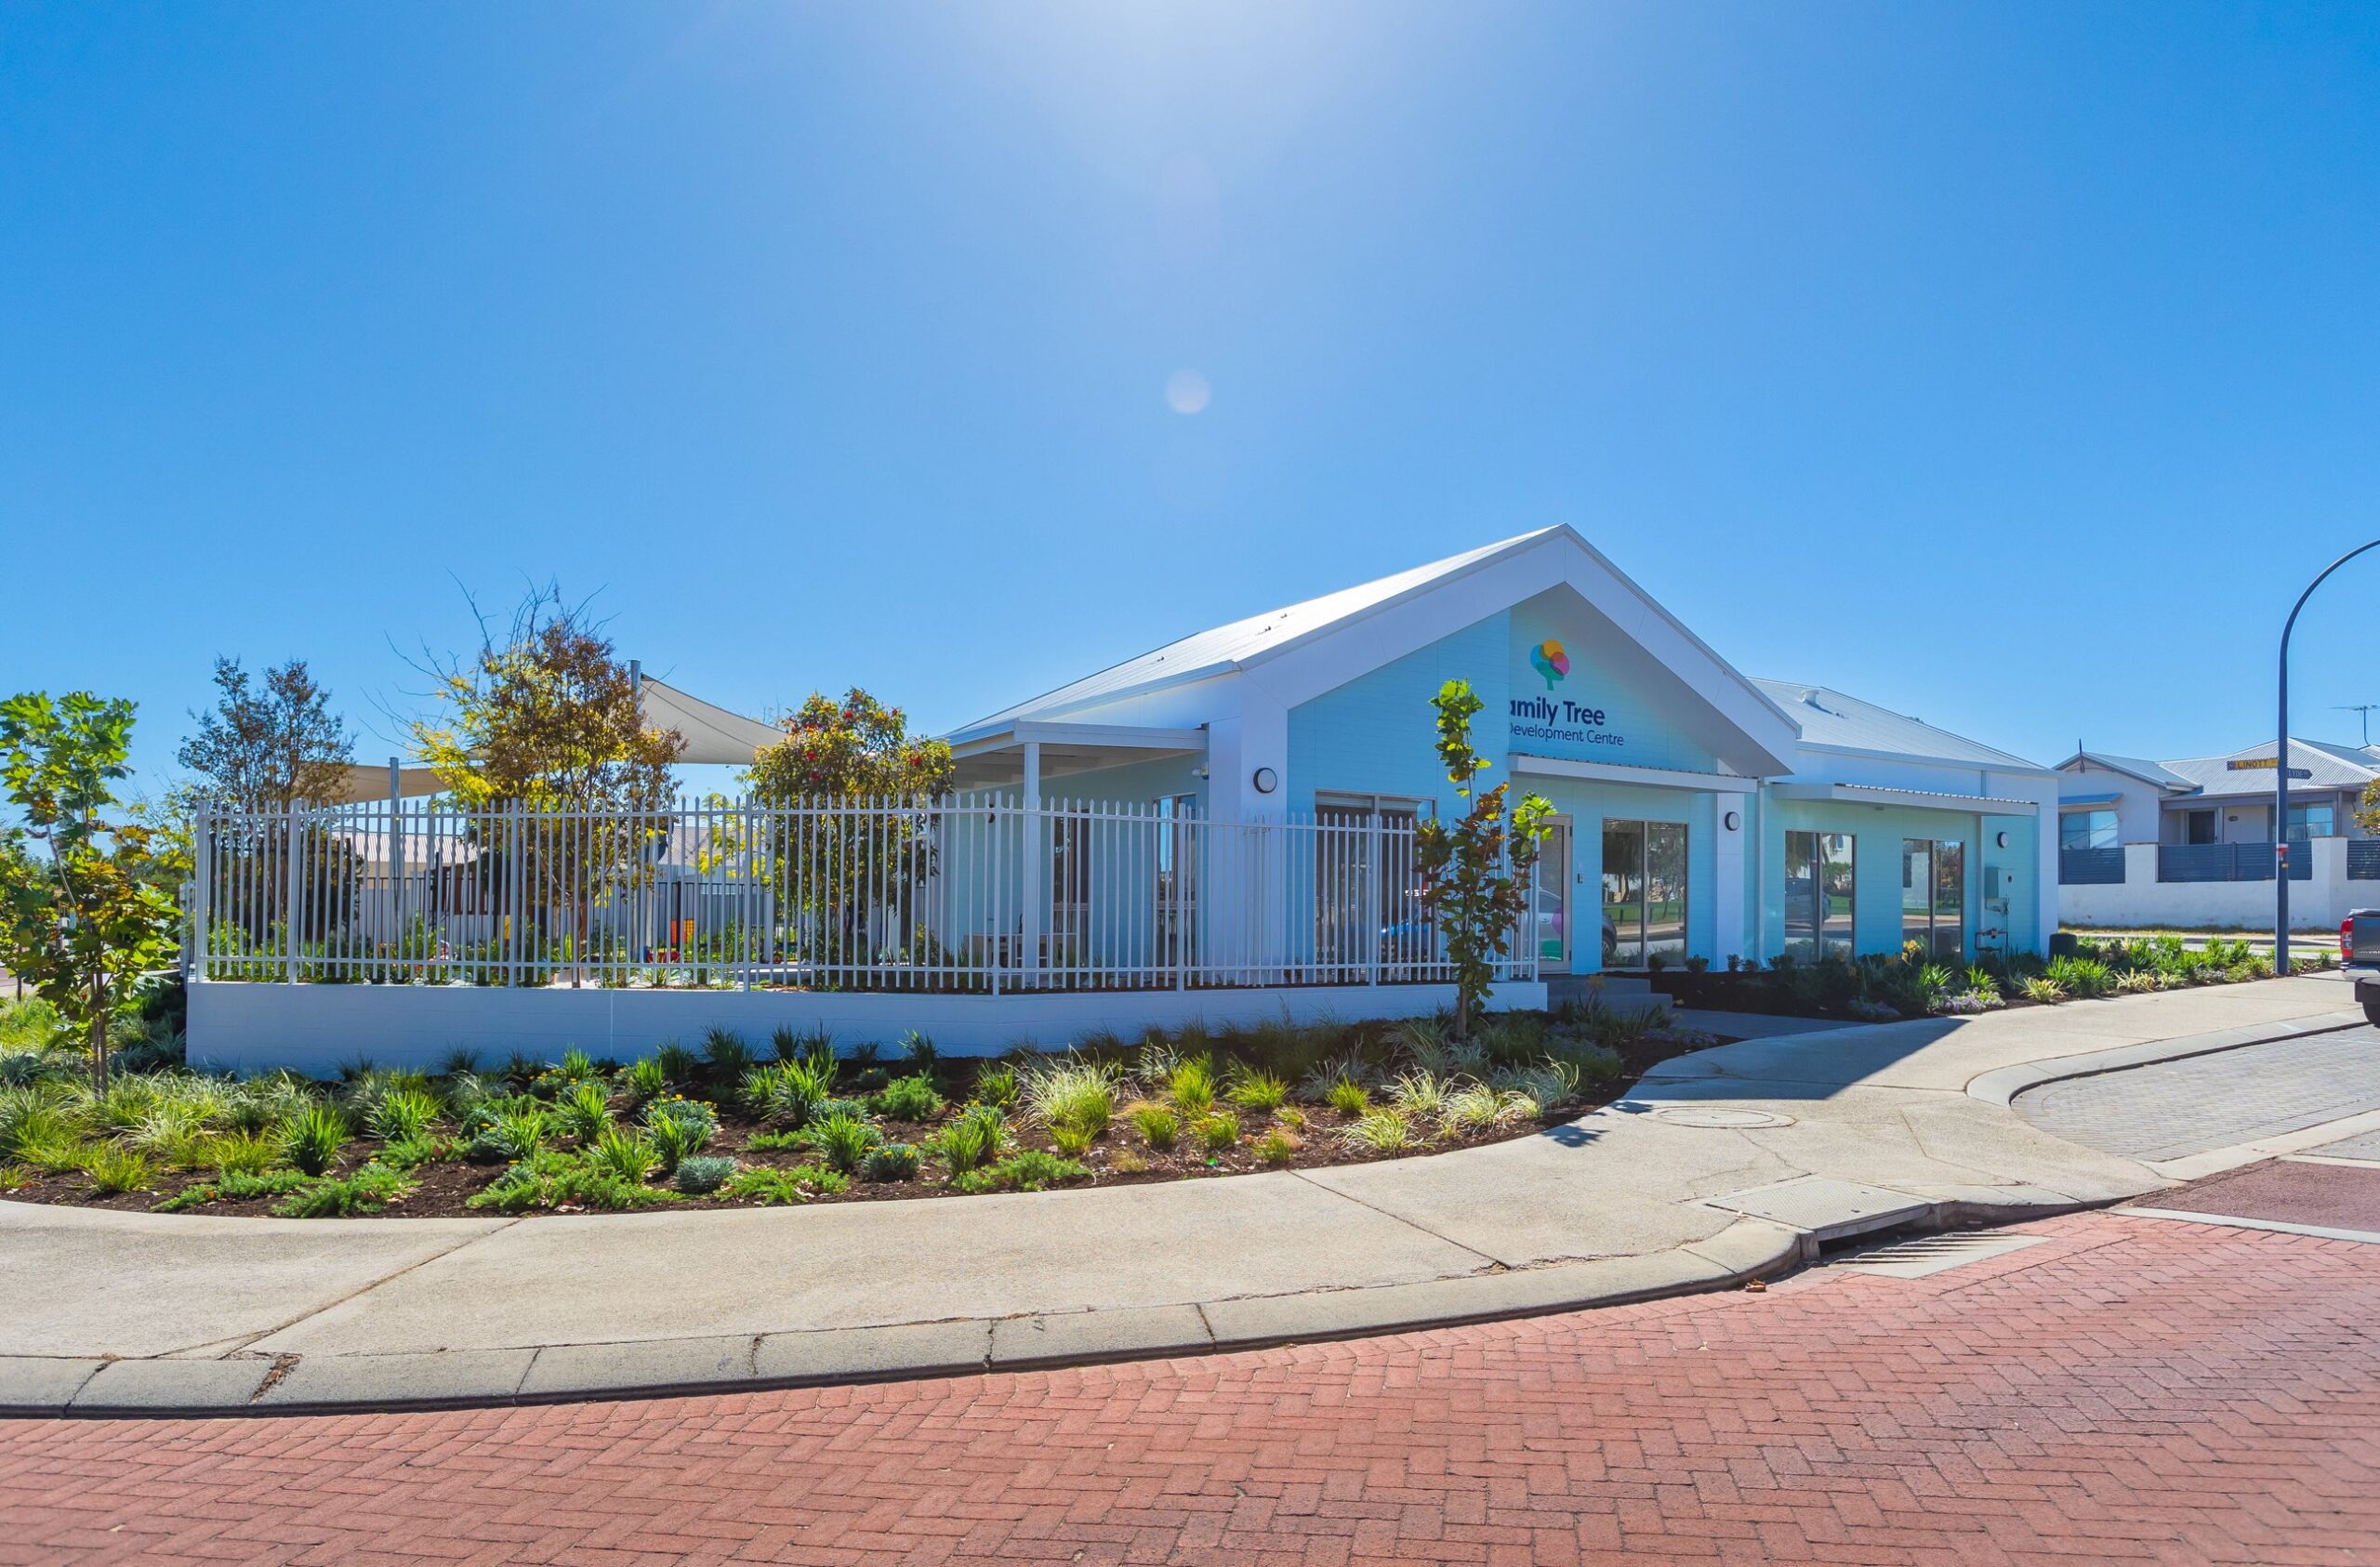
[vc_row row_type="row" use_row_as_full_screen_section="no" type="full_width" oblique_section="no" text_align="left" css_animation="" box_shadow_on_row="no"][vc_column][vc_column_text]61 place childcare centre located on 1410m2 of prime commercial land within the heart of the Stockland housing estate of Settler’s Hills. The centre's location sits amongst established quality homes and adjoins essential public facilities, schools, shops and...
Posted on
May 22, 2025
in
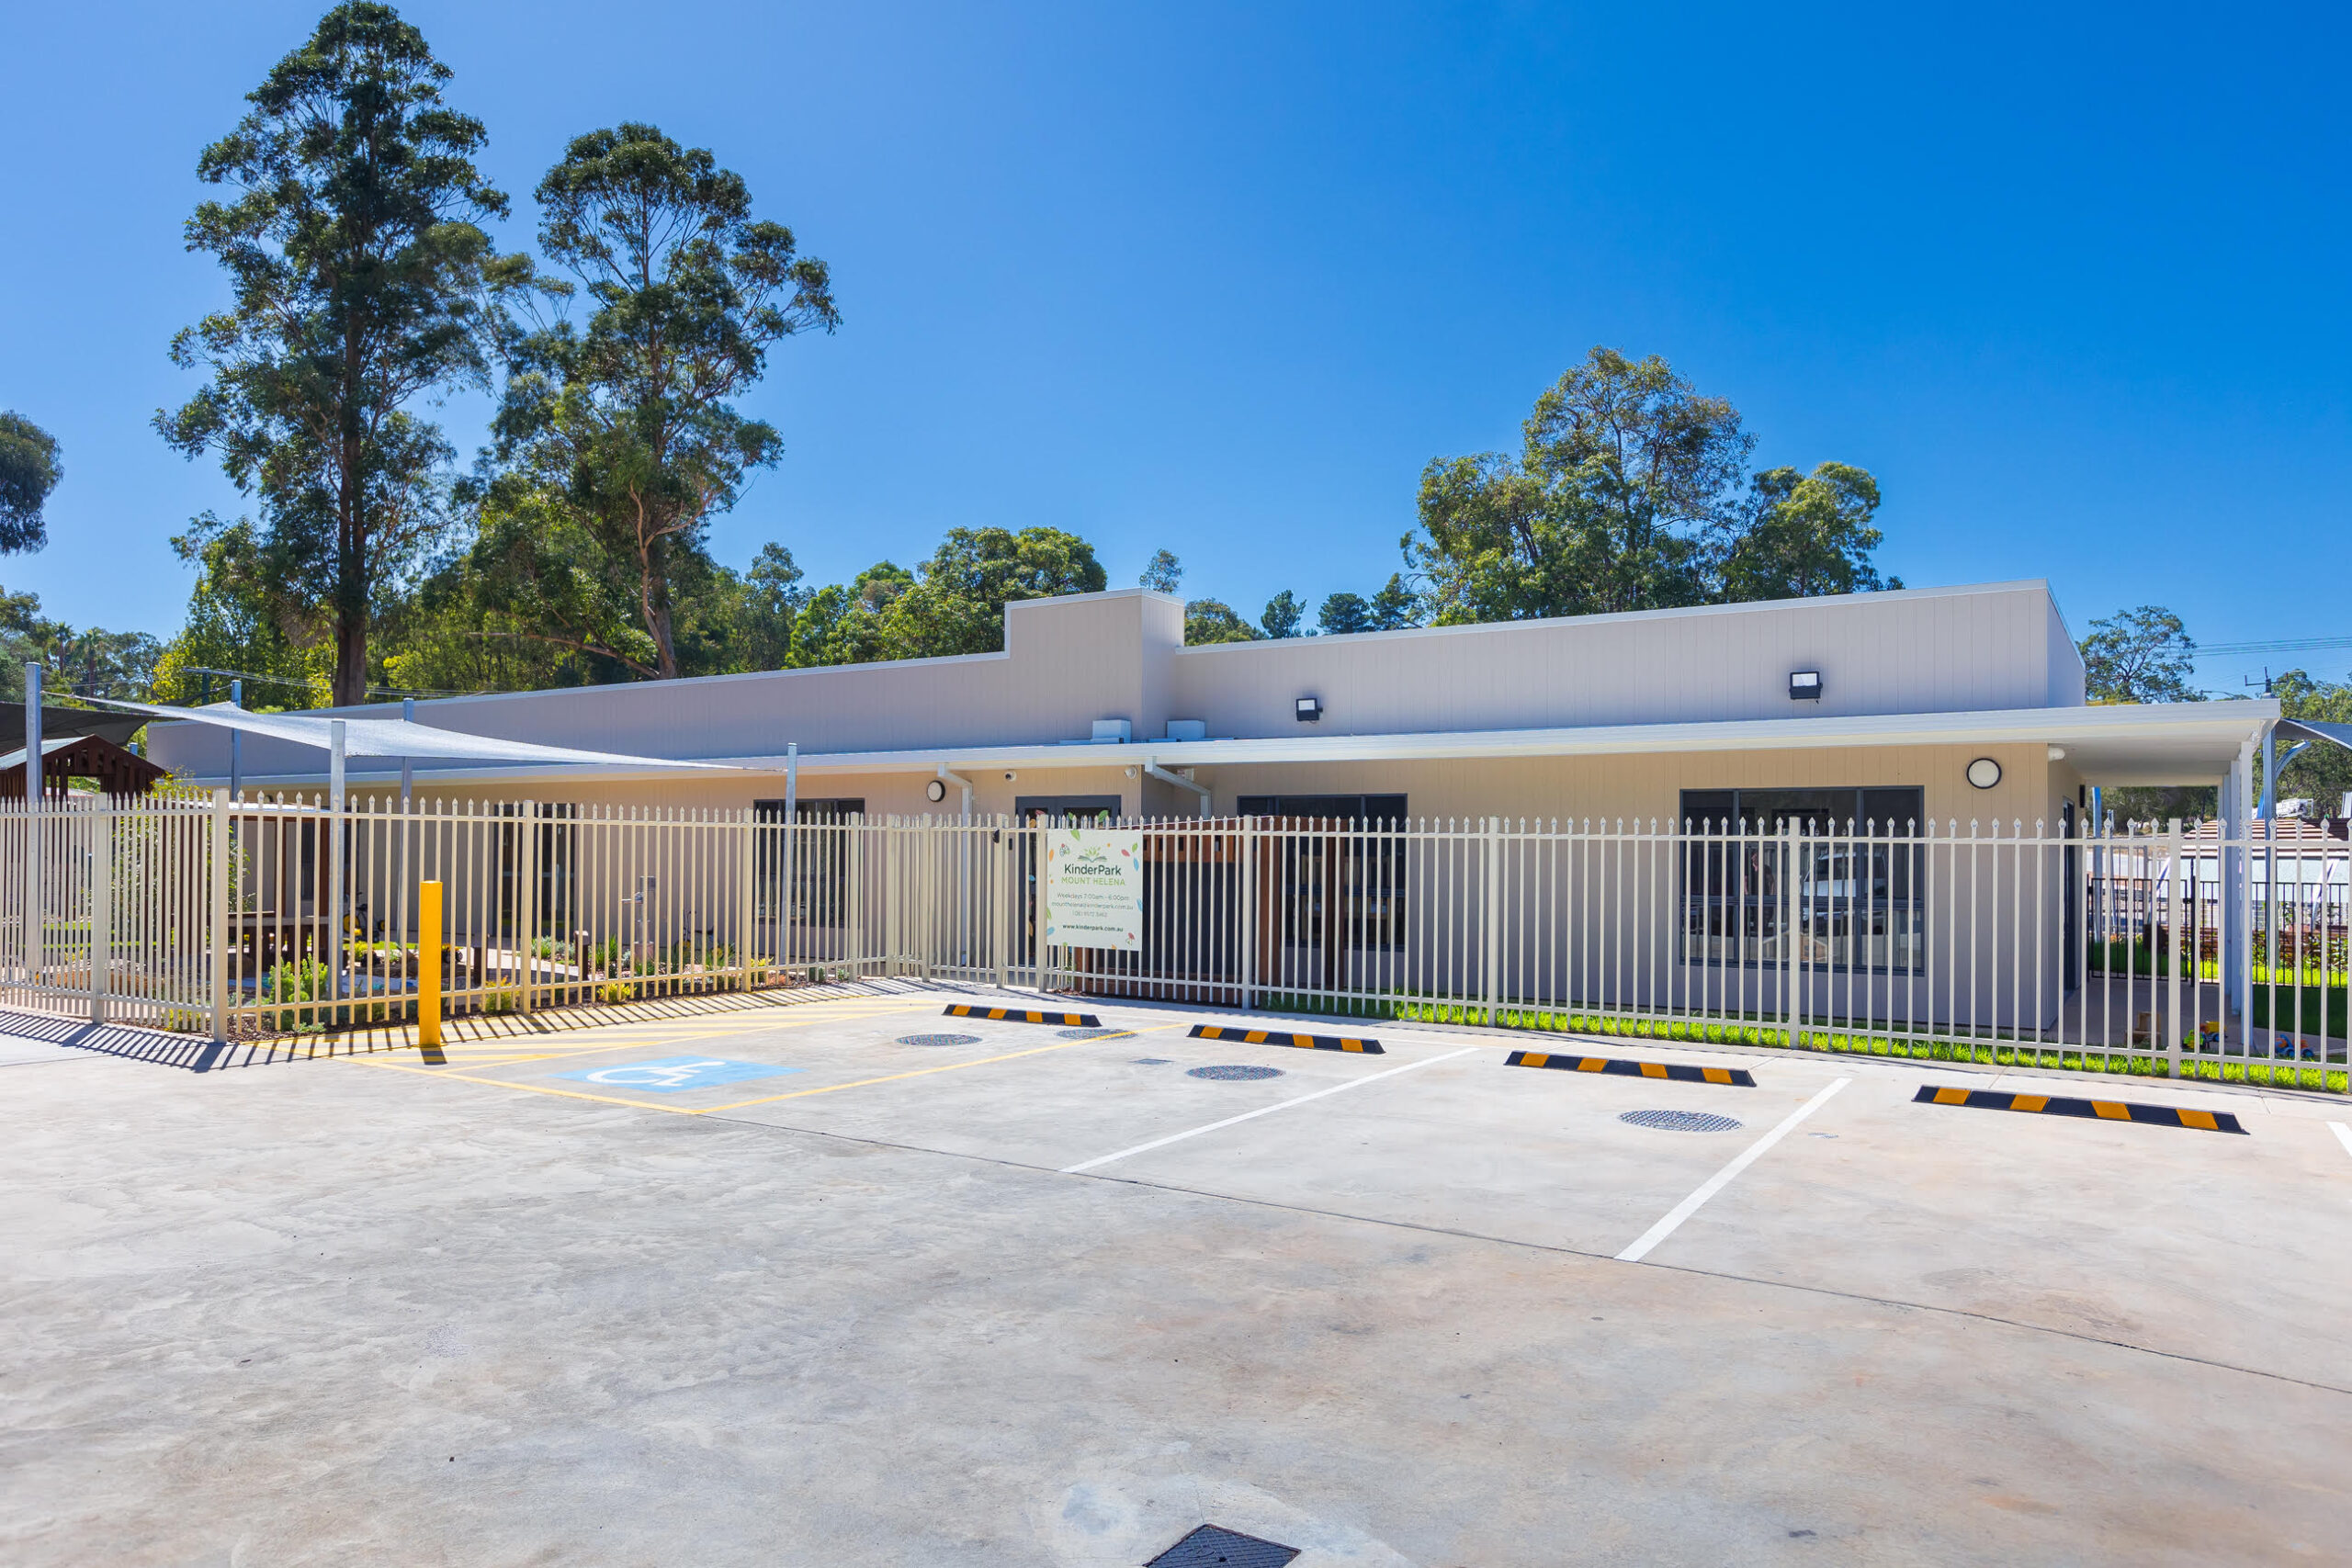
[vc_row row_type="row" use_row_as_full_screen_section="no" type="full_width" oblique_section="no" text_align="left" css_animation="" box_shadow_on_row="no"][vc_column][vc_column_text]We recently delivered the internal and external linings at the Mt Helena Childcare project. A 79-place childcare centre in Mount Helena located on 1897m2 of land within the Perth hills, close to Mount Helena Primary School, large public...
Posted on
November 21, 2017
in
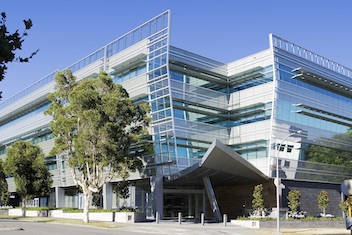
Greenskills Training Centre building is the embodiment of sustainable technology demonstrating this within the architecture, construction, landscaping and engineering principles....
Posted on
November 21, 2017
in
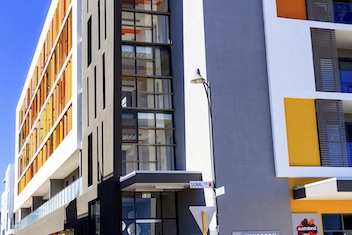
This large apartment project was built in two stages, the first being three storey section of the build with a total of thirty five apartments, with a mixture of one and two bedroom apartments....
Posted on
November 21, 2017
in
This modern three storey commercial building is located on the corner of Ord Street and Havelock Street in the centre of West Perth....
Posted on
September 24, 2014
in
This modern mixed use building with its high level of detail and finish, is located at the entrance to West Perth at the beginning of Loftus Street at Railway Parade....
Posted on
September 24, 2014
in
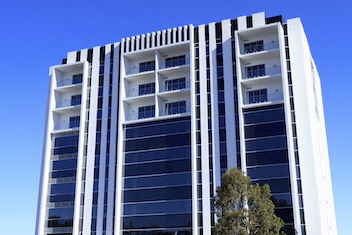
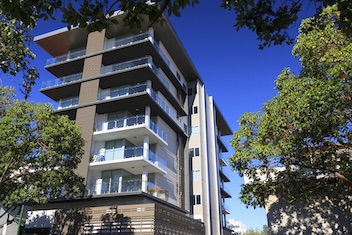
This modern apartment building with its high level of detail and finish, is located in the centre of the West Perth district....