


Portfolio Archive - Distinctive Group
0
archive,post-type-archive,post-type-archive-portfolio_page,wp-theme-cabin,wp-child-theme-dgc,ajax_fade,page_not_loaded,,select-child-theme-ver-1.0.0,select-theme-ver-2.3, vertical_menu_background_opacity,smooth_scroll,wpb-js-composer js-comp-ver-9.0.1,vc_responsive

Archive

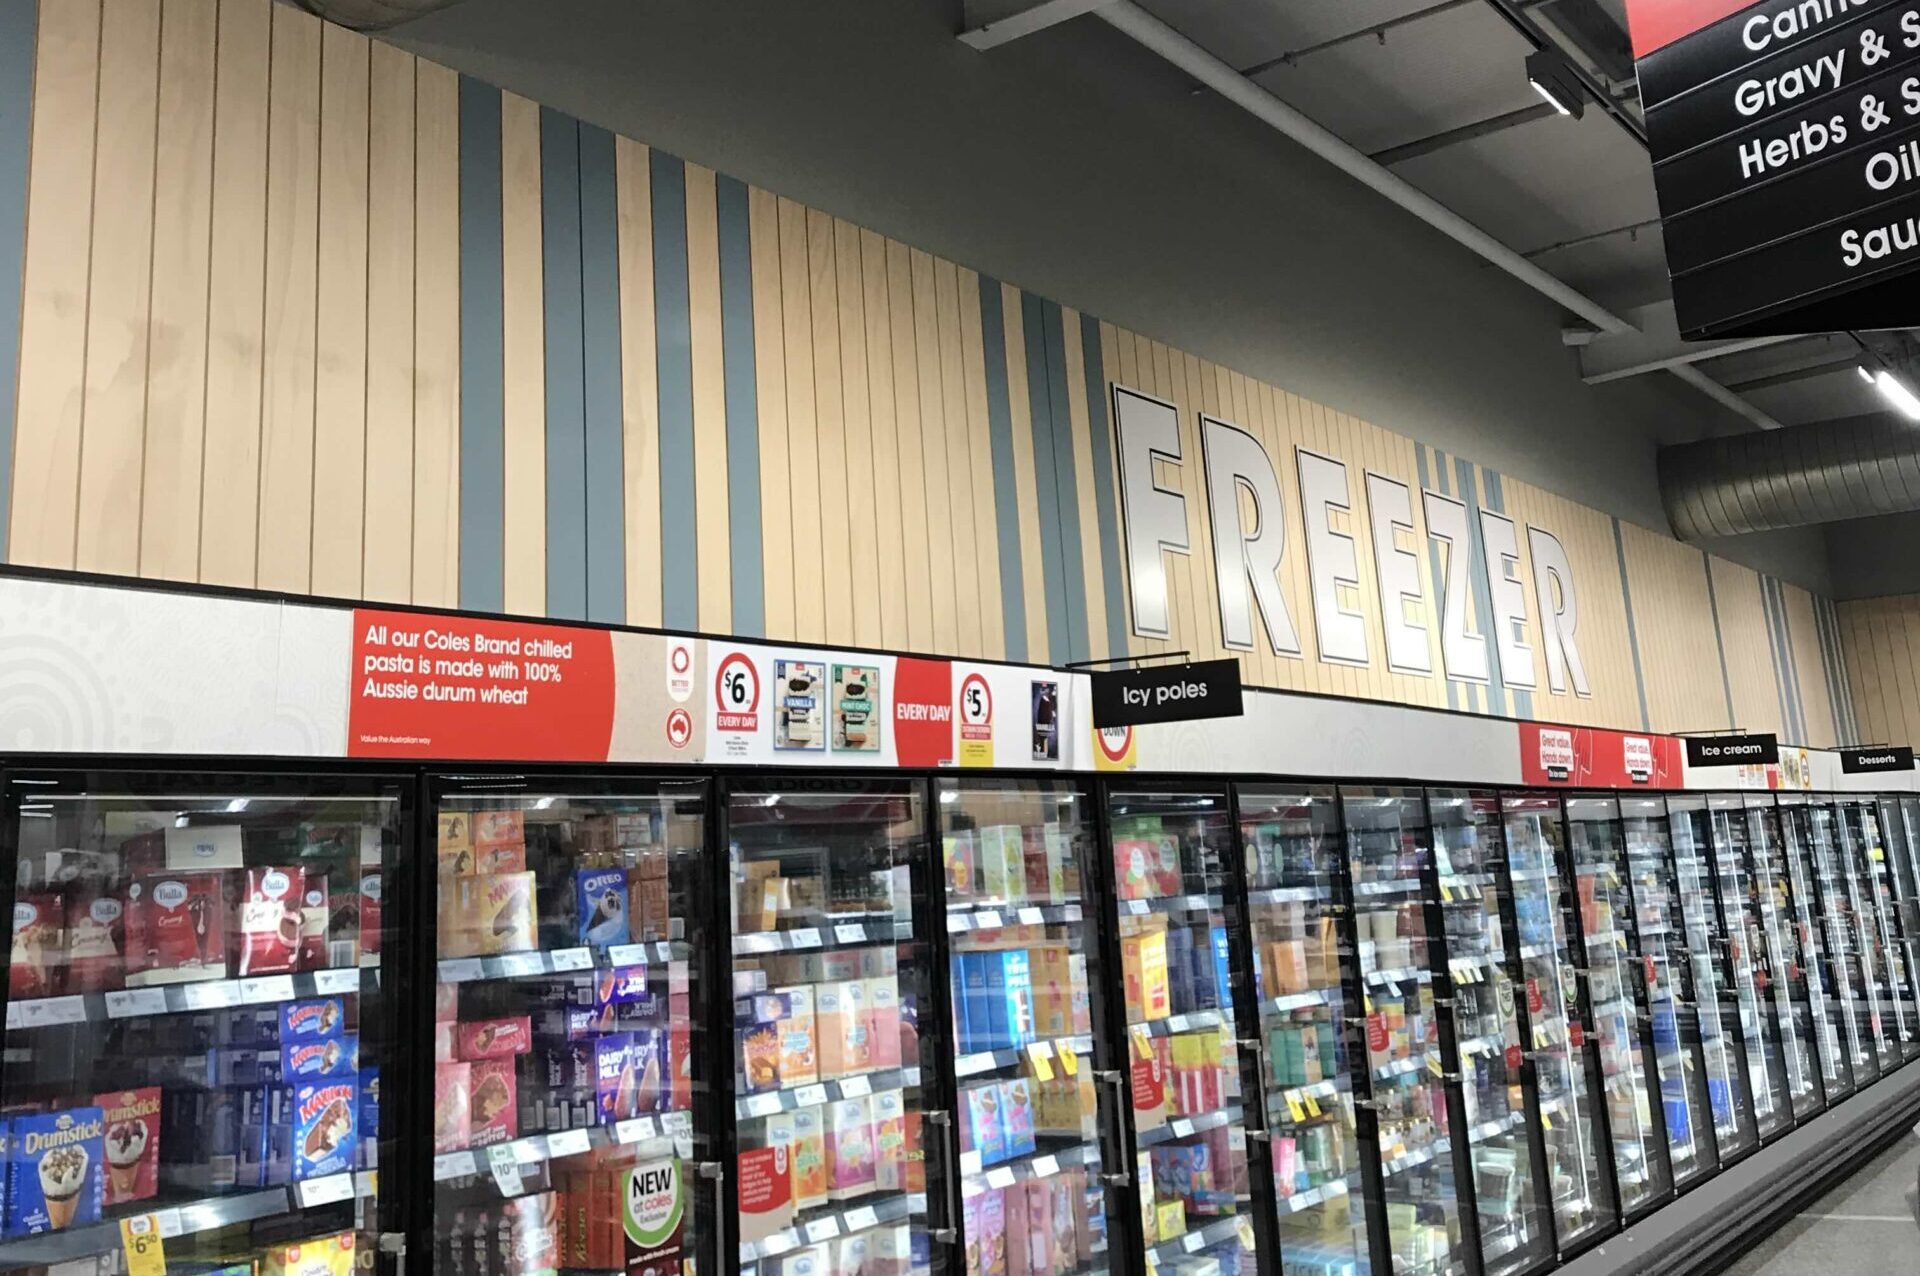
Coles Yanchep Shopping Centre

[vc_row row_type="row" use_row_as_full_screen_section="no" type="full_width" oblique_section="no" text_align="left" css_animation="" box_shadow_on_row="no"][vc_column][vc_column_text] The Yanchep Central development was a diverse project completed for Focus Building Group which included a 3,600m2 Coles supermarket with a liquor store and 10 specialty tenancies. DCI delivered plasterboard walls and ceilings throughout Coles and the specialty tenancies, as well as the installation of...
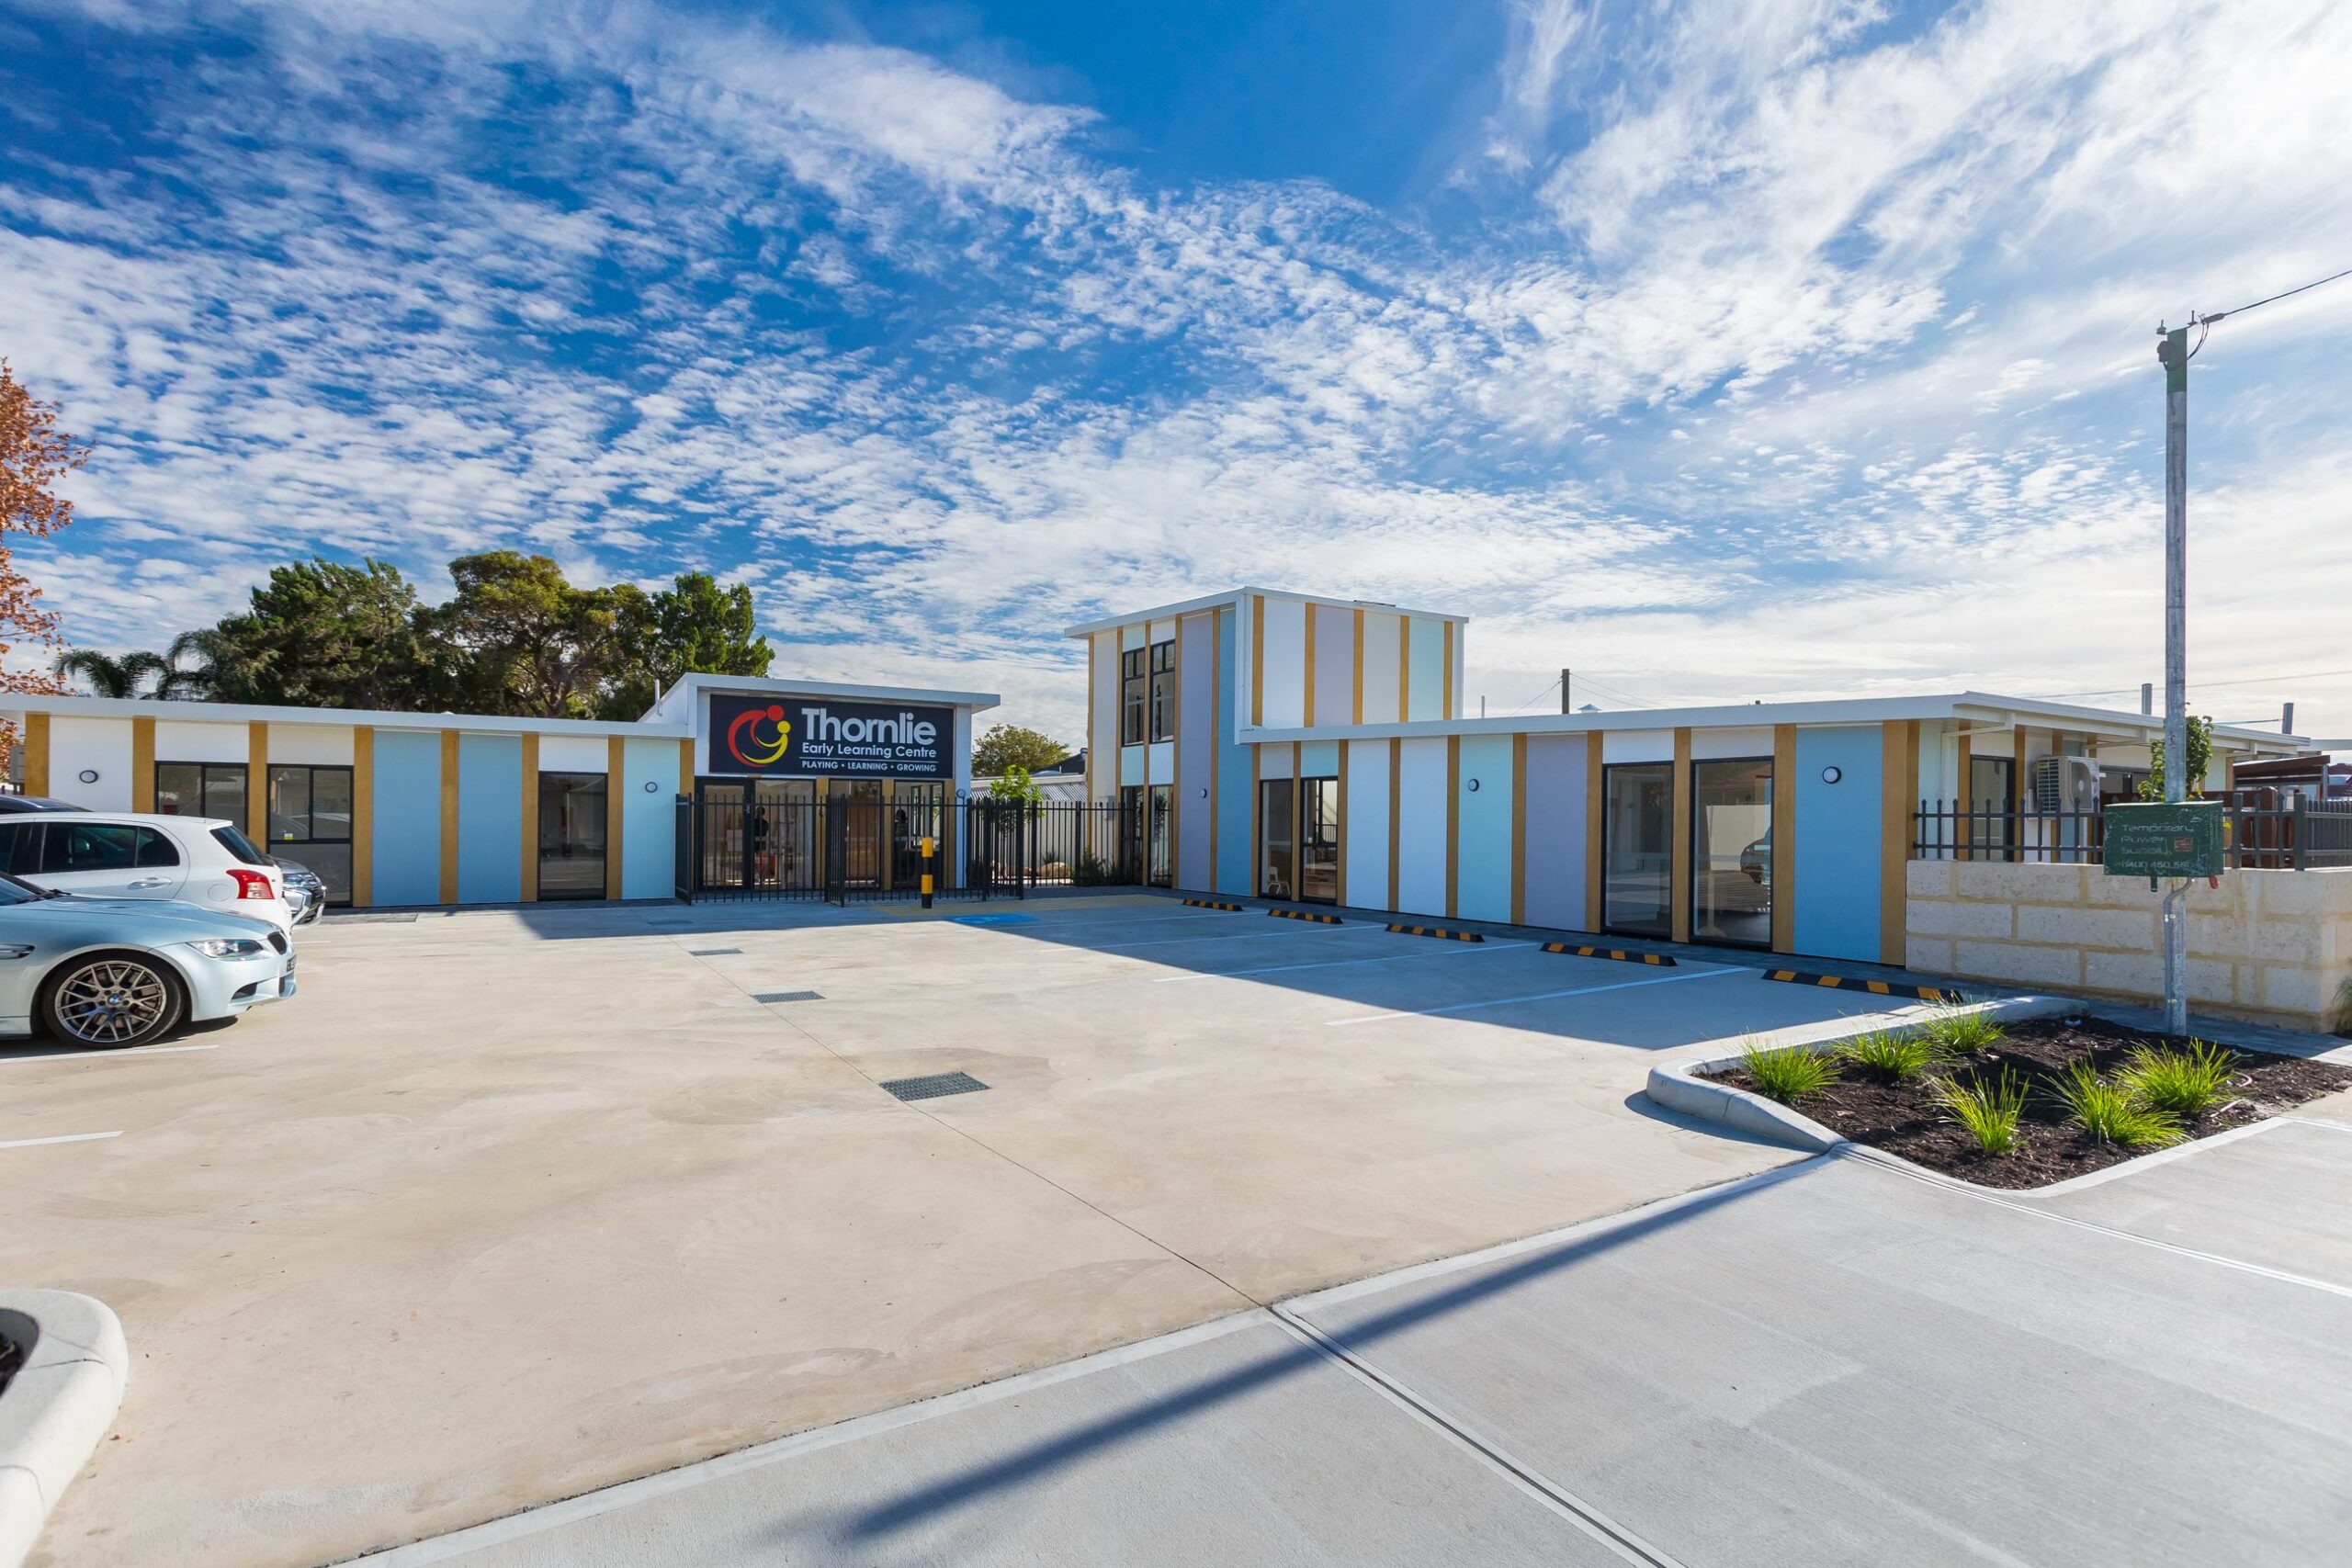
Thornlie Childcare Centre

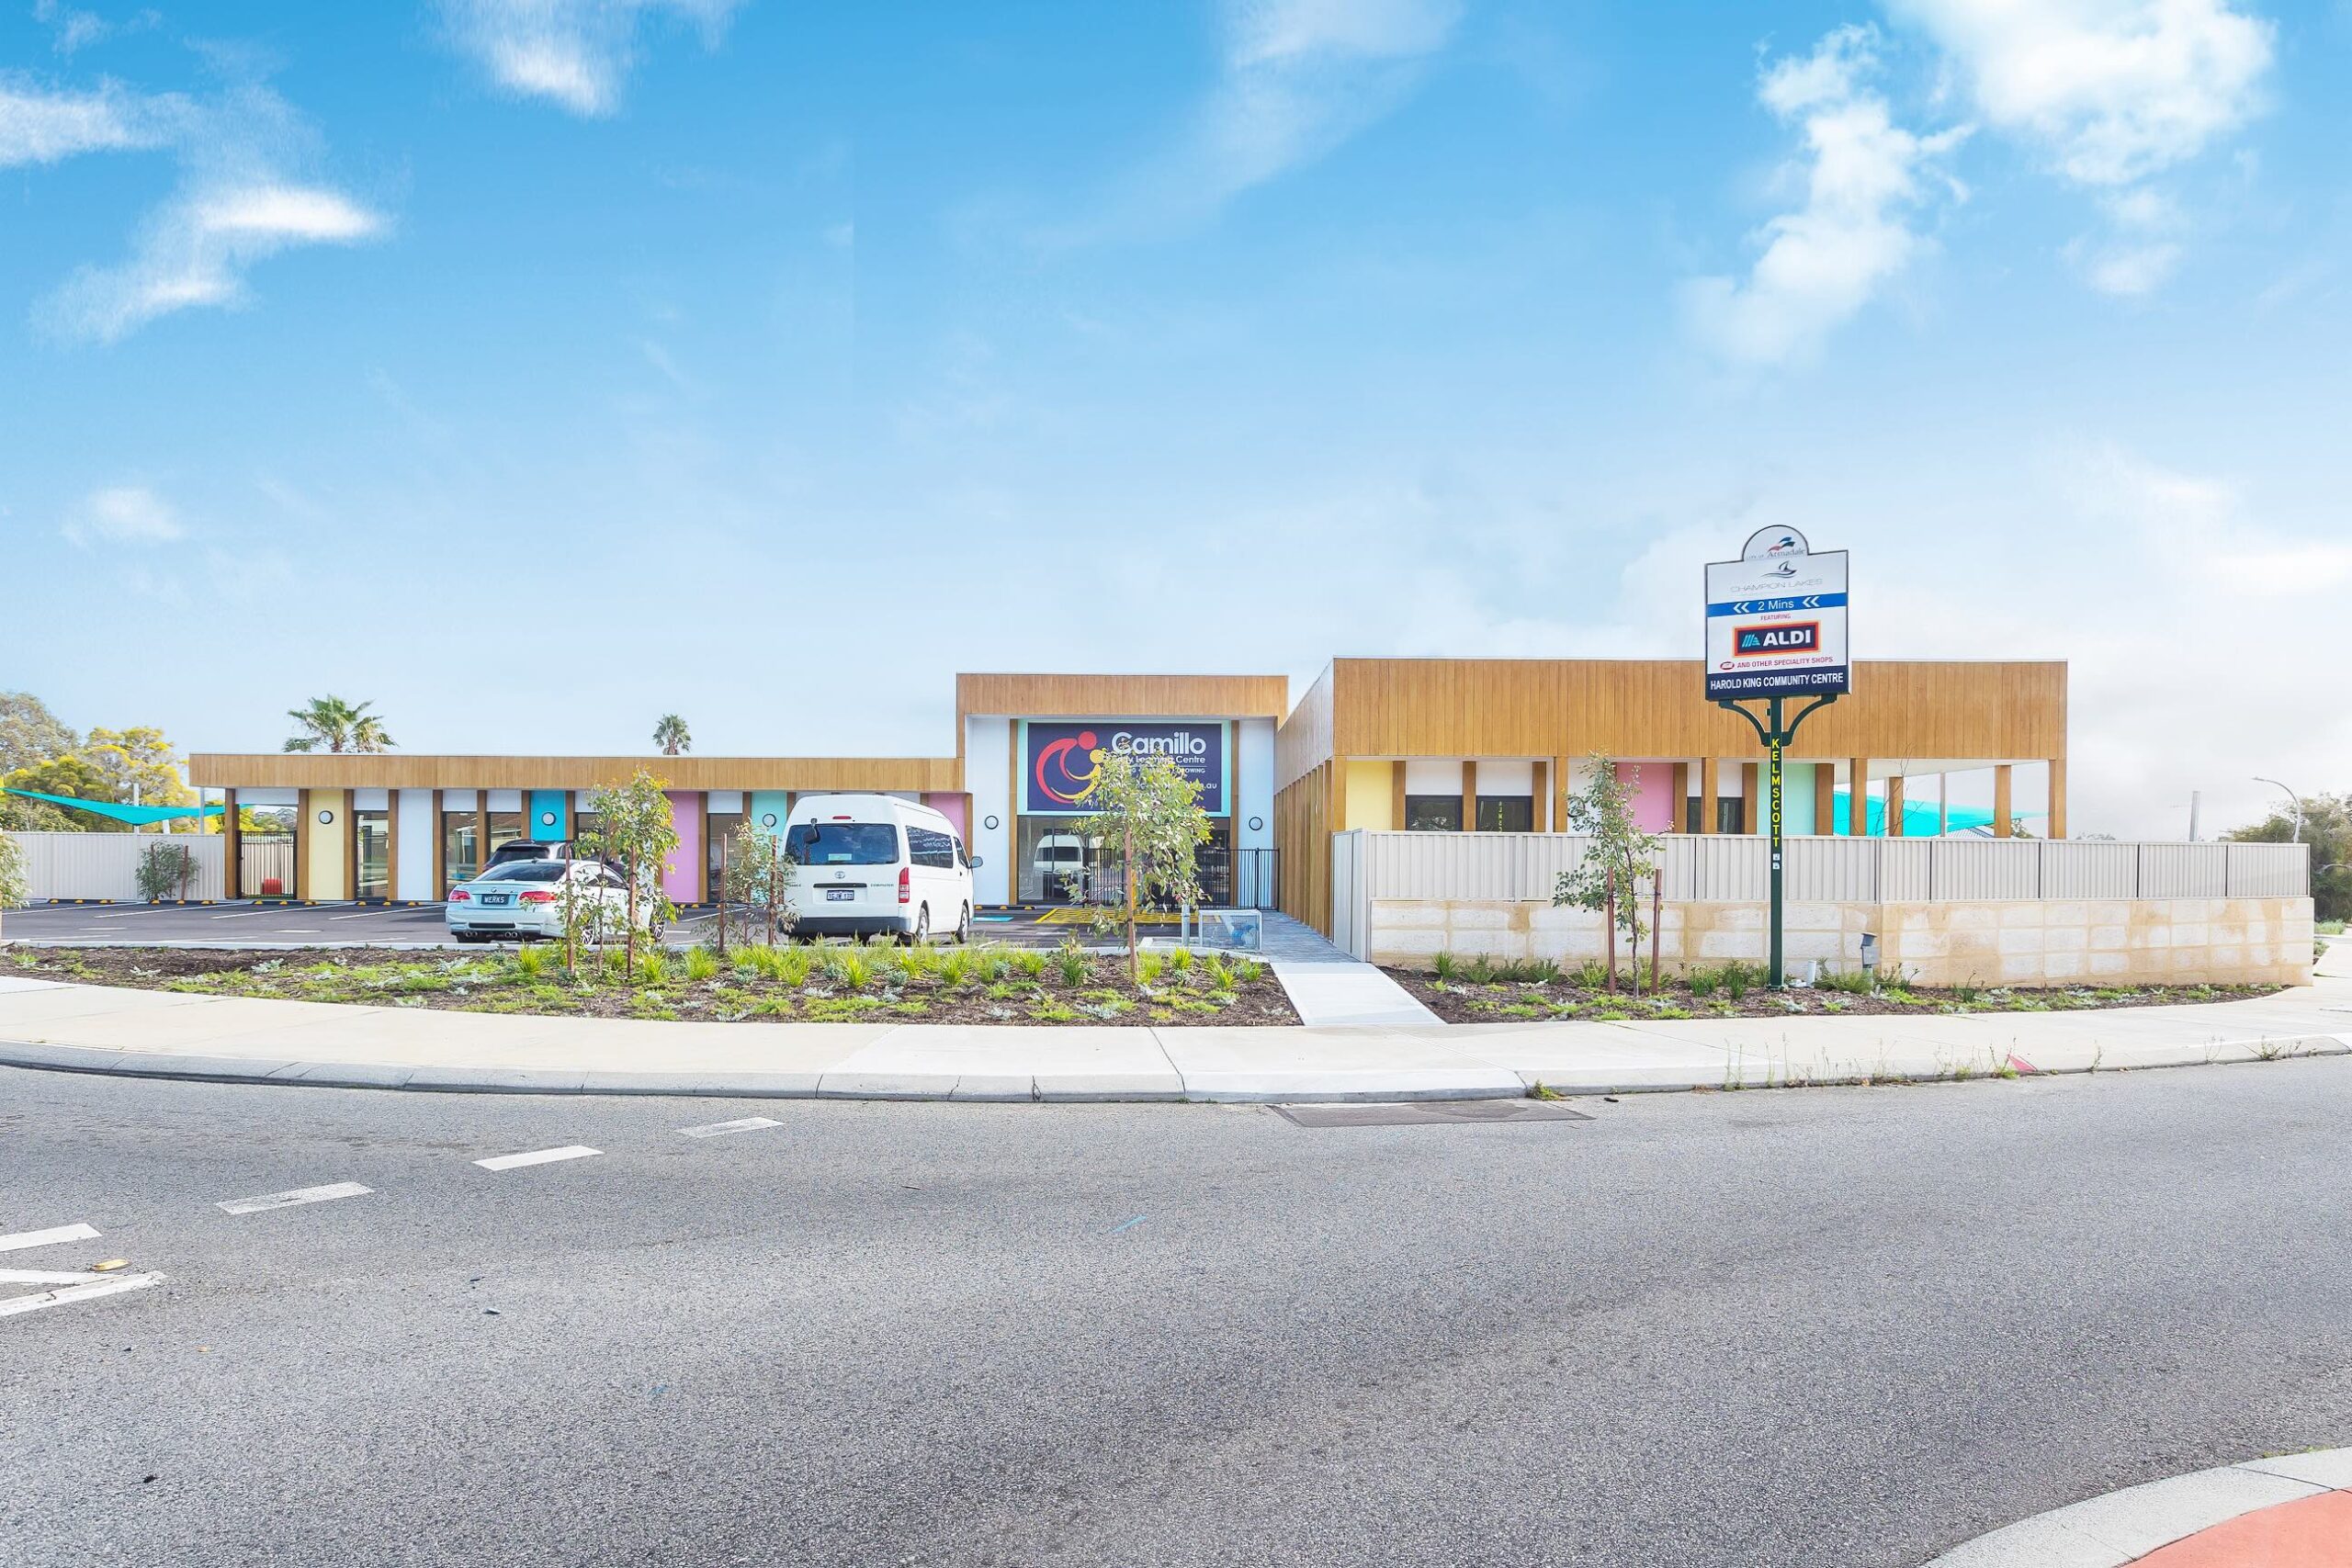
[vc_row row_type="row" use_row_as_full_screen_section="no" type="full_width" oblique_section="no" text_align="left" css_animation="" box_shadow_on_row="no"][vc_column][vc_column_text]DCI scope for the Camillo Childcare Centre included internal ceilings, walls and soffits and external cladding at the 41 place childcare centre located on 1044m2 of land in the heart of Thornlie. The centre's location has direct access...

Camillo Childcare Centre

[vc_row row_type="row" use_row_as_full_screen_section="no" type="full_width" oblique_section="no" text_align="left" css_animation="" box_shadow_on_row="no"][vc_column][vc_column_text]DCI scope for the Camillo Childcare Centre project included internal ceilings, walls and soffits and external cladding at the 92 place childcare centre located on 2385m2 of redeveloped land within the new Enclave estate sub-division. The centres location...

Baldivis Childcare Centre

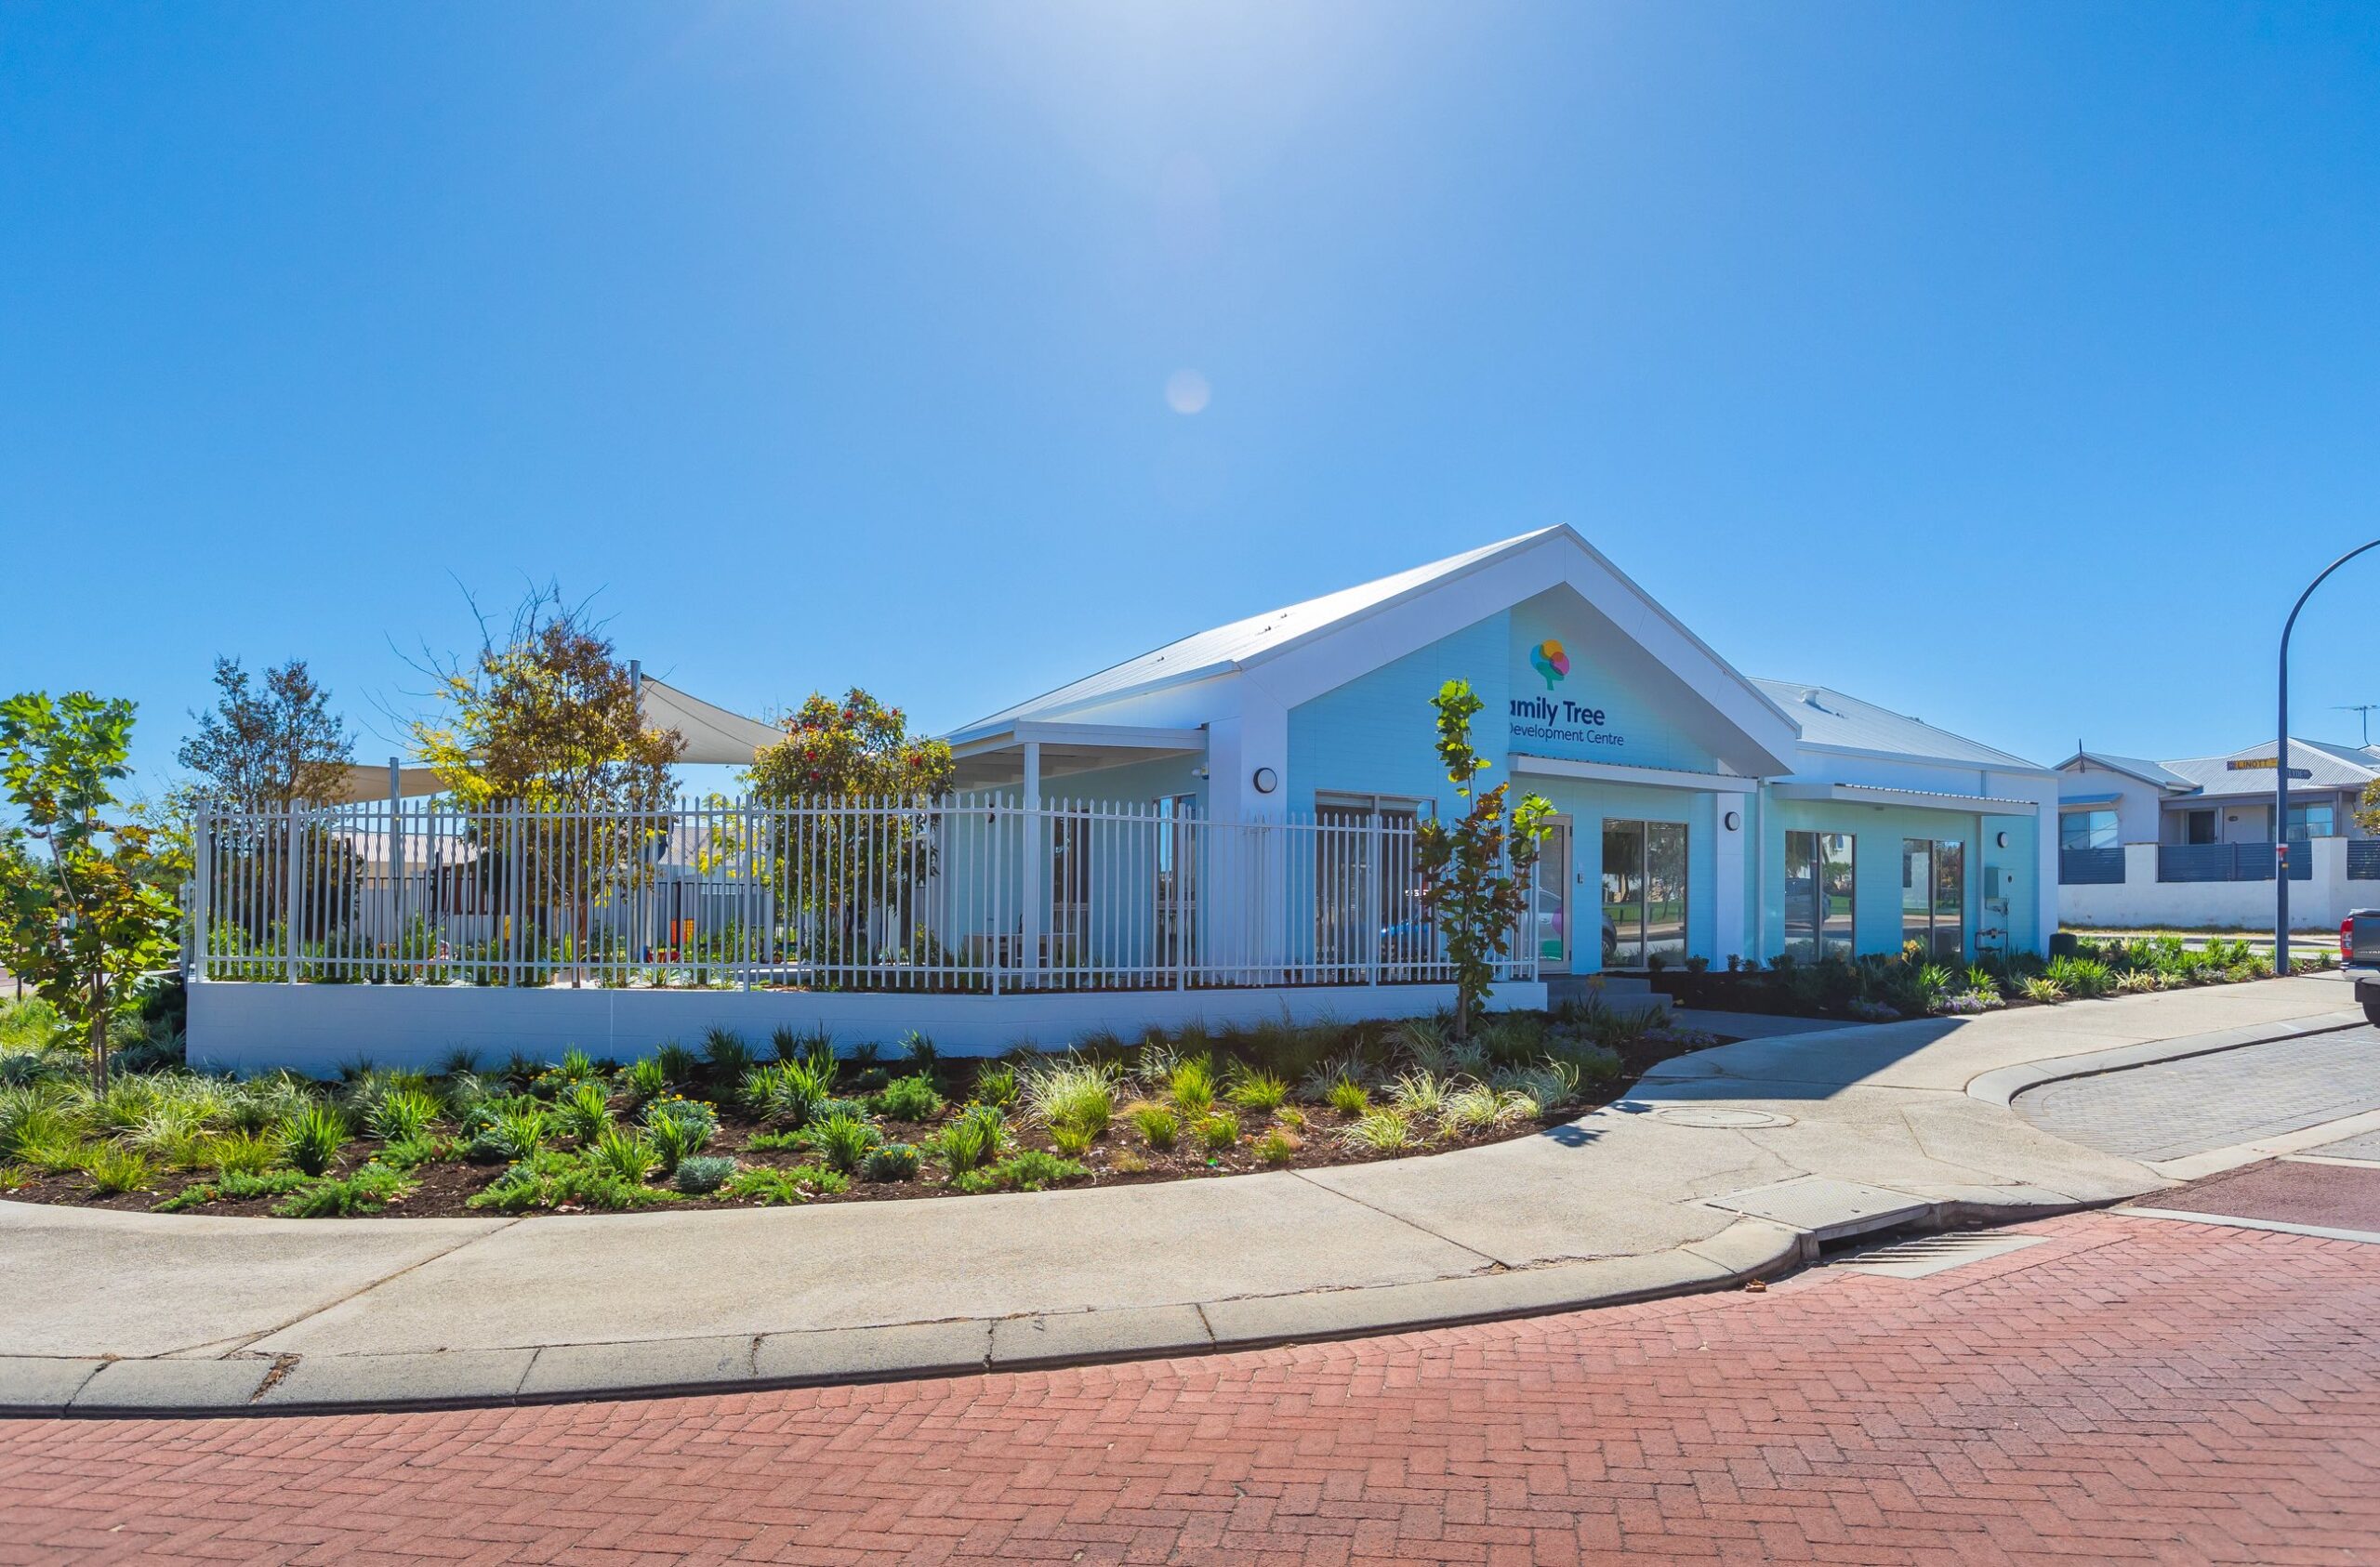
[vc_row row_type="row" use_row_as_full_screen_section="no" type="full_width" oblique_section="no" text_align="left" css_animation="" box_shadow_on_row="no"][vc_column][vc_column_text]61 place childcare centre located on 1410m2 of prime commercial land within the heart of the Stockland housing estate of Settler’s Hills. The centre's location sits amongst established quality homes and adjoins essential public facilities, schools, shops and...

Mt Helena Childcare Centre

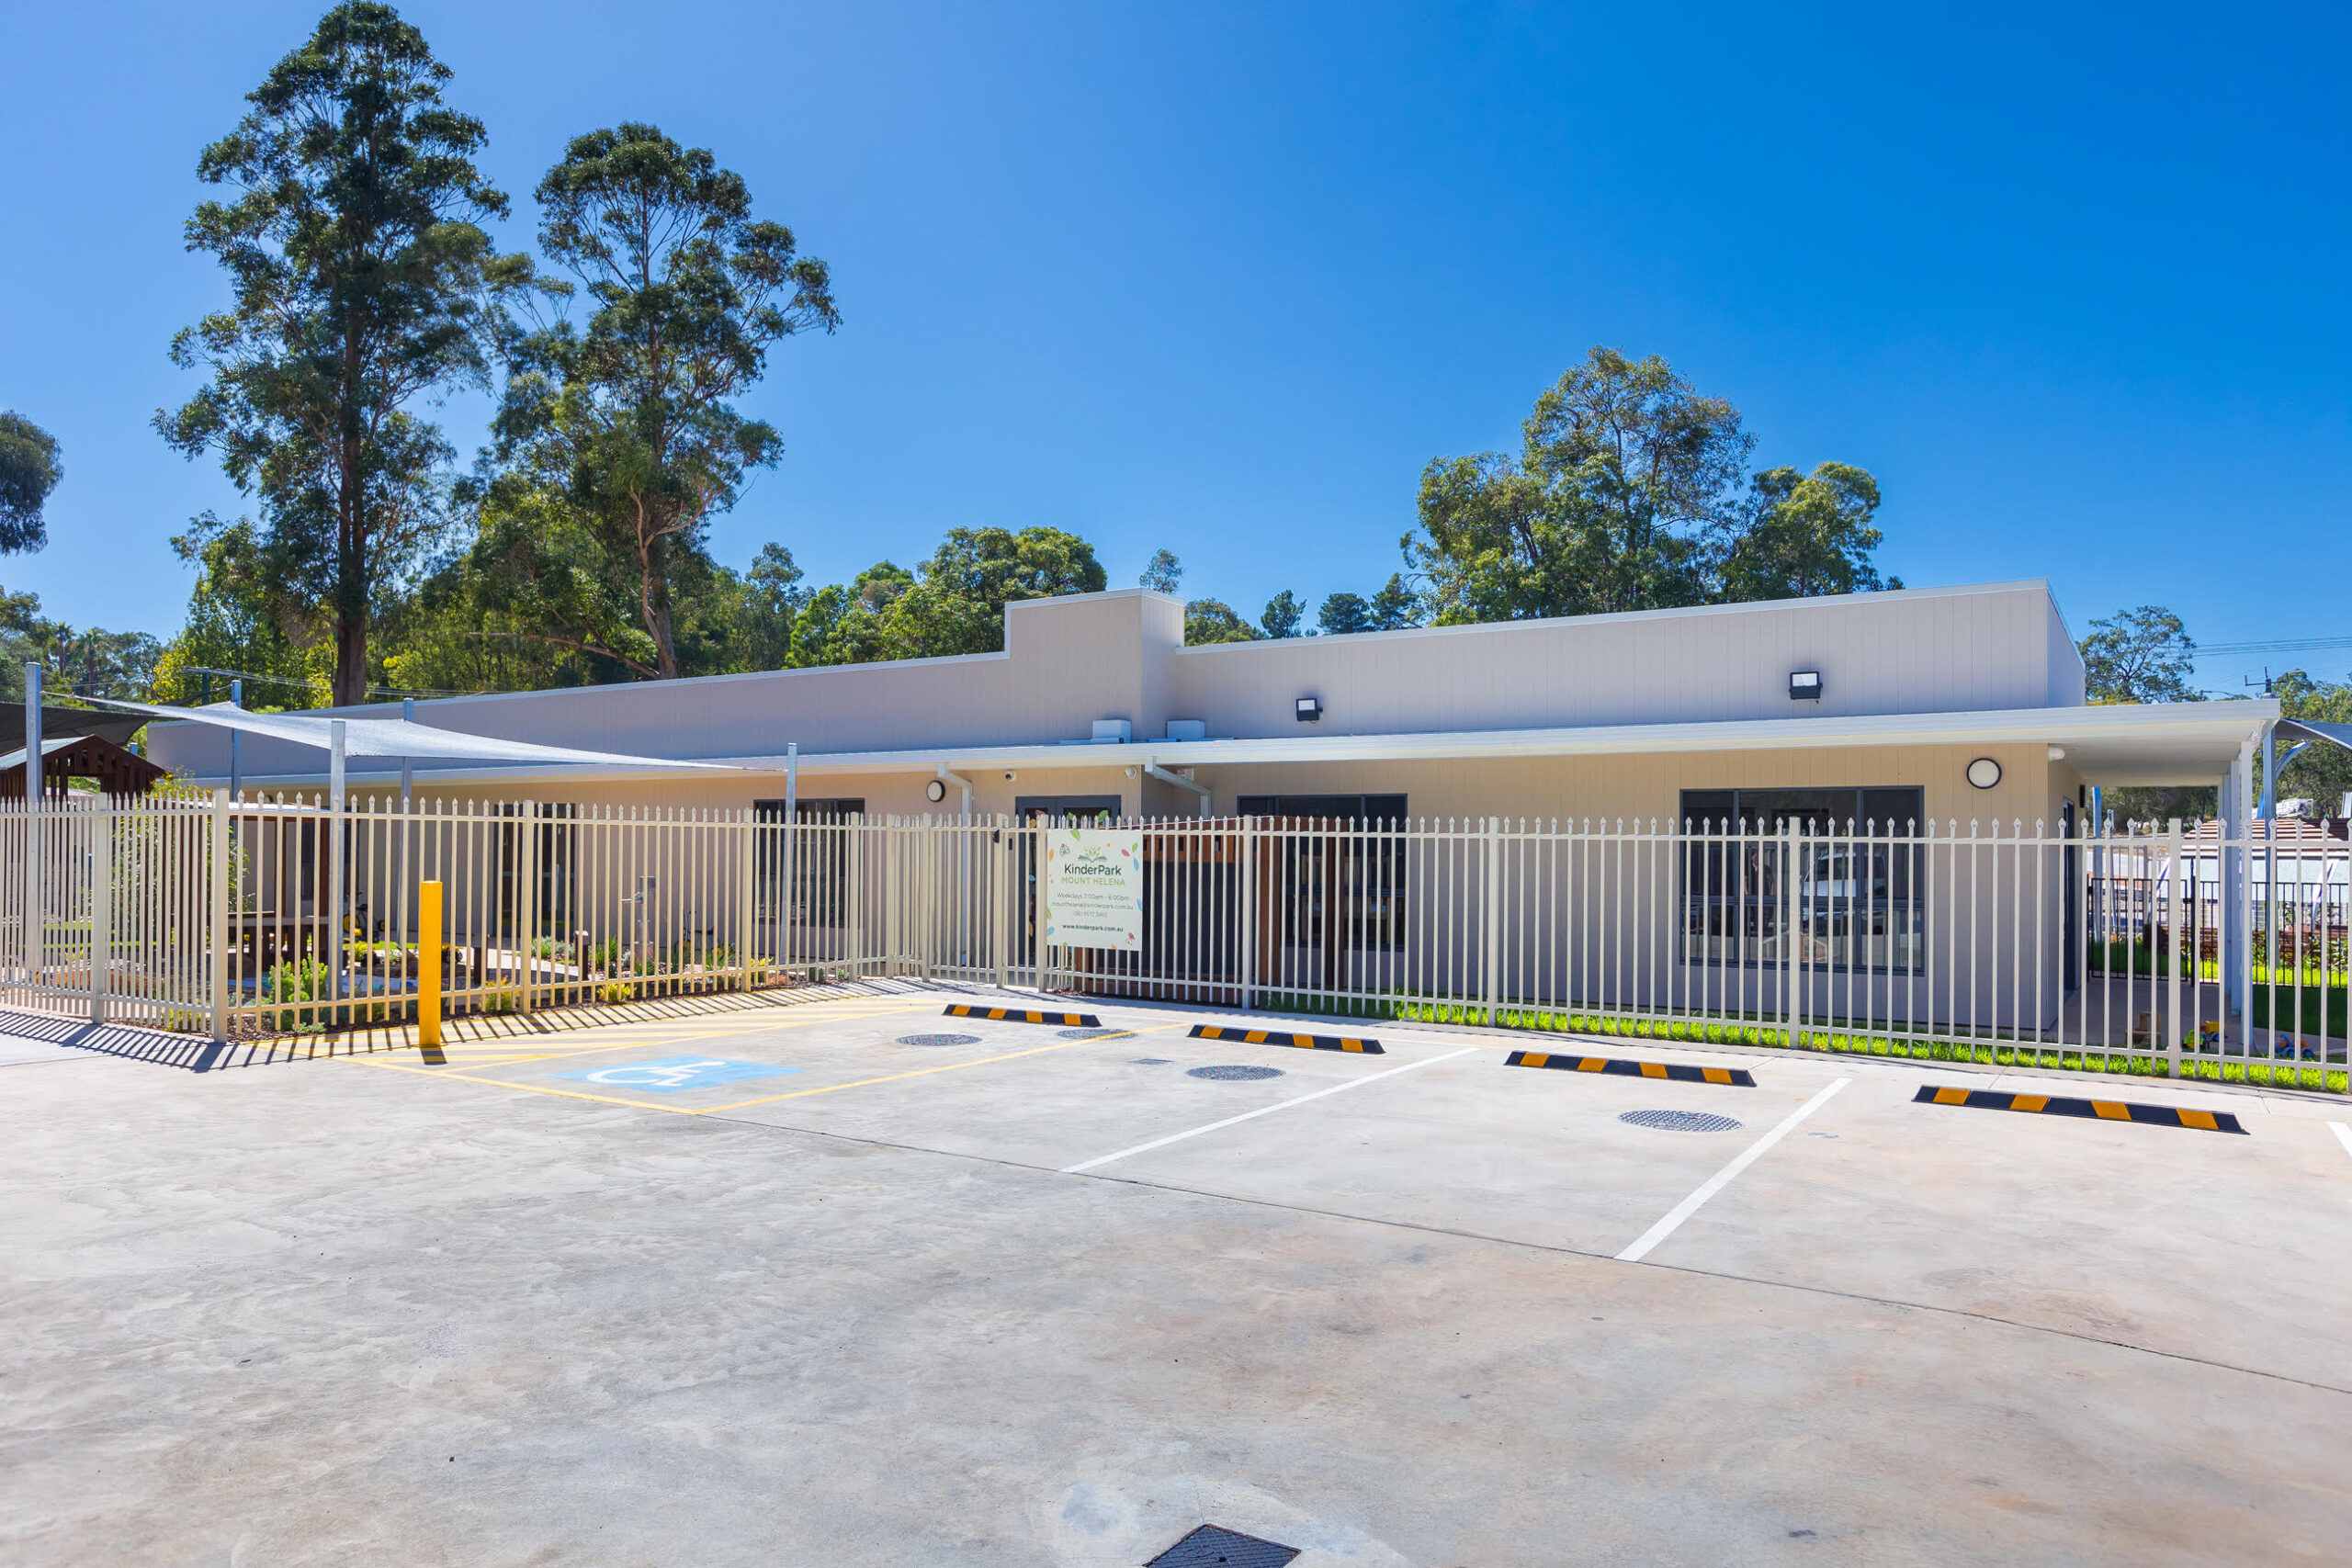
[vc_row row_type="row" use_row_as_full_screen_section="no" type="full_width" oblique_section="no" text_align="left" css_animation="" box_shadow_on_row="no"][vc_column][vc_column_text]We recently delivered the internal and external linings at the Mt Helena Childcare project. A 79-place childcare centre in Mount Helena located on 1897m2 of land within the Perth hills, close to Mount Helena Primary School, large public...

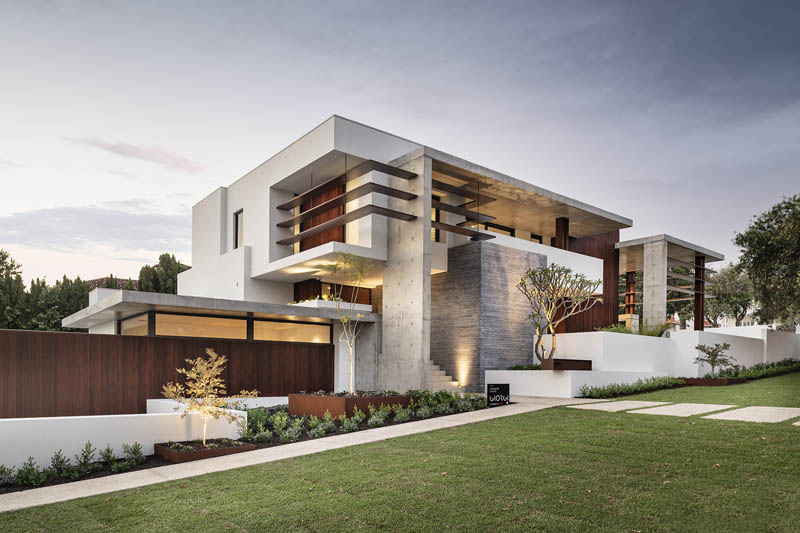
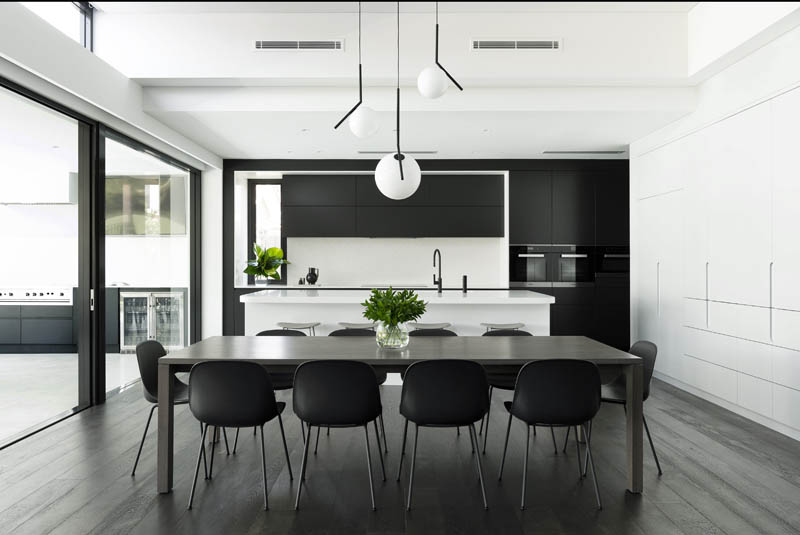
Luxury Applecross Home

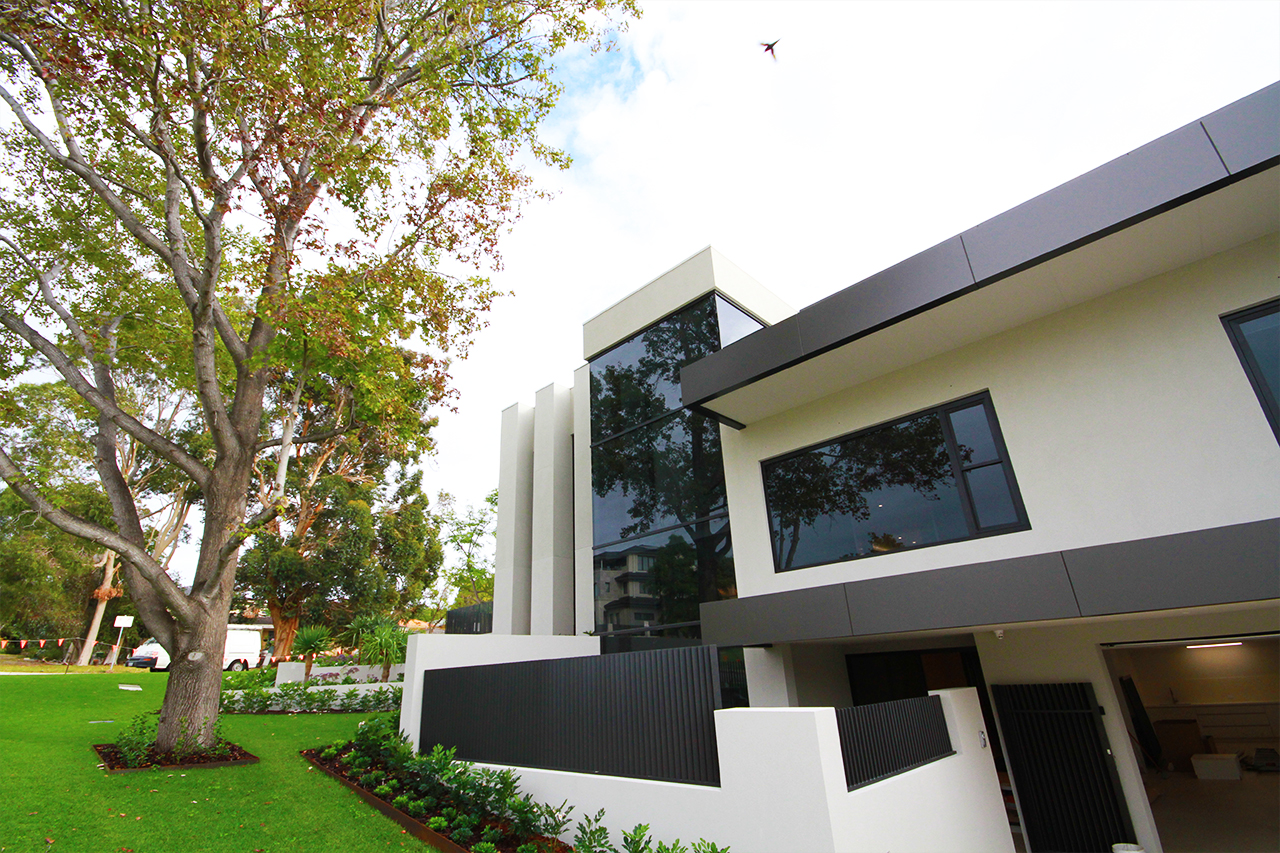
[vc_row row_type="row" use_row_as_full_screen_section="no" type="full_width" oblique_section="no" text_align="left" css_animation="" box_shadow_on_row="no"][vc_column][vc_column_text]Mere metres from the Swan River, this Applecross home is the perfect balance of style and sophistication. DGC’s work on this project included: Plasterboard drywall lining to masonry walls throughout the home Suspended ceiling framing and bulkheads Frame...

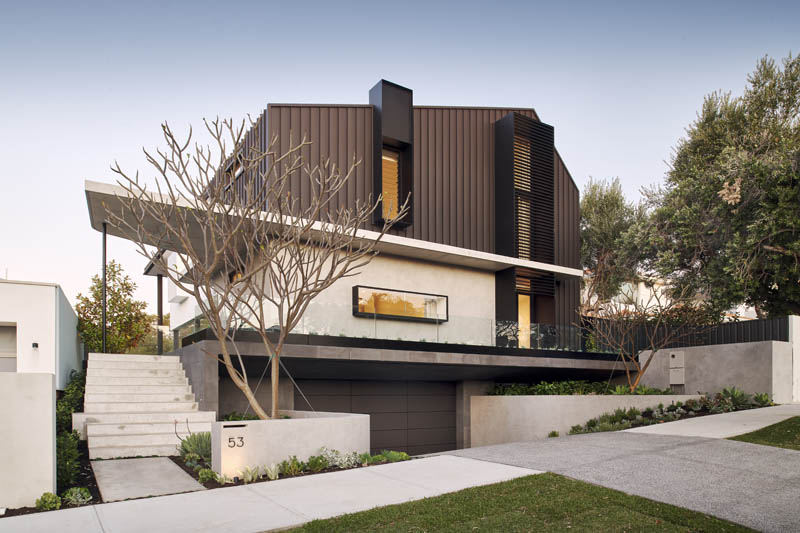
Dalkeith Showstopper

[vc_row row_type="row" use_row_as_full_screen_section="no" type="full_width" oblique_section="no" text_align="left" css_animation="" box_shadow_on_row="no"][vc_column][vc_column_text]This custom-built, three-story, Dalkeith showstopper boasts four bedrooms, four bathrooms and multiple living spaces. The project showcases DGC's quality workmanship on features including: P50 Shadowline angle finish throughout Suspended ceiling framing & bulkheads Curtain recess bulkheads Plasterboard lining &...

Private Home, Applecross

[vc_row row_type="row" use_row_as_full_screen_section="no" type="full_width" oblique_section="no" text_align="left" css_animation="" box_shadow_on_row="no"][vc_column][vc_column_text]The award-winning ‘Retreat’ by Urbane is a five-bedroom, five-bathroom home in the heart of Applecross. DGC took care of the ceiling installation, with details including: P50 Shadowline angle finish throughout Suspended ceiling framing & bulkheads Overheight ceilings to ground...

City Beach Masterpiece

[vc_row row_type="row" use_row_as_full_screen_section="no" type="full_width" oblique_section="no" text_align="left" css_animation="" box_shadow_on_row="no"][vc_column][vc_column_text] This five-bedroom, five-bathroom City Beach home is an architectural masterpiece. The DGC group were responsible for installing intricate ceiling features such as: Curved ceilings to feature trusses to the upper floor living area, including all steel subframe and bulkheads ...